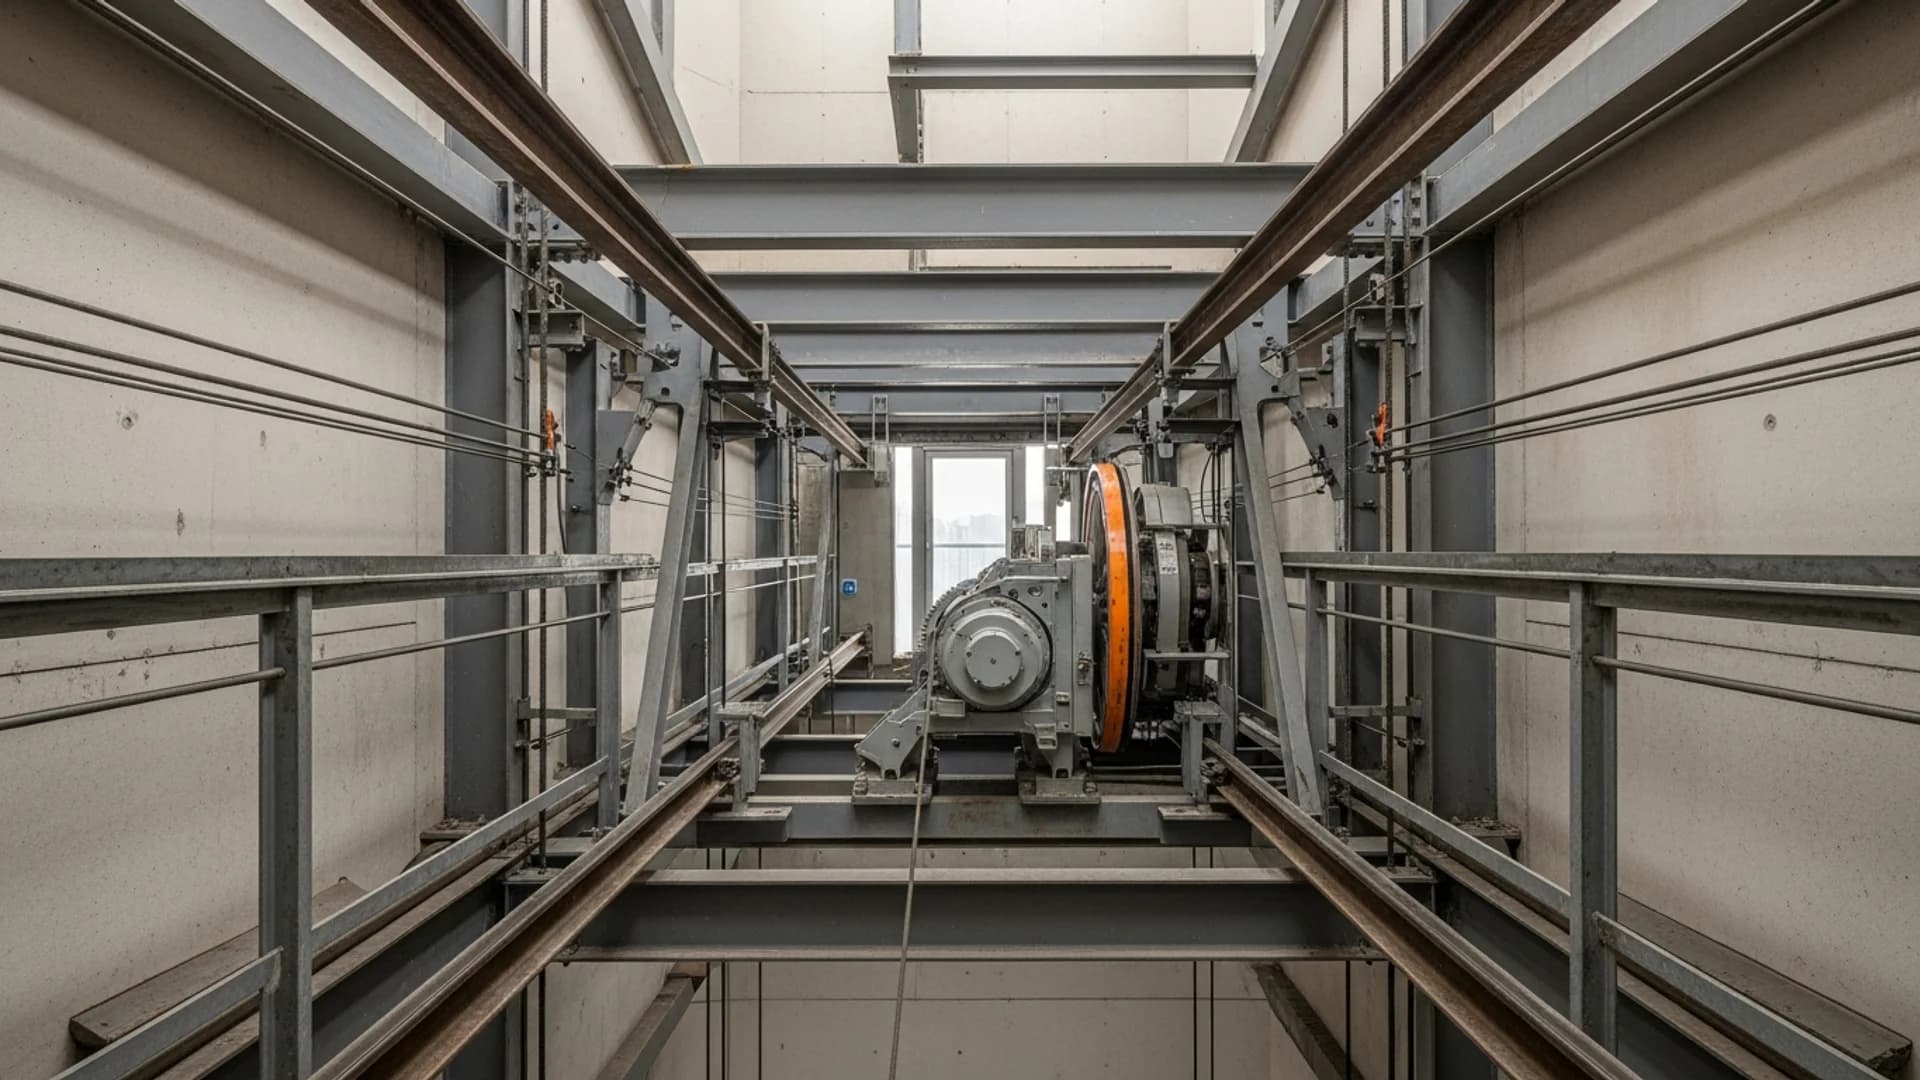
MRL vs Machine-Room Lifts
A machine-room-less (MRL) lift places the drive inside the shaft head; a traditional machine-room lift keeps it in a separate plant room. For most low-to-mid-rise buildings the MRL saves floor area and cost — but the machine-room design still earns its place in high-rise and heavy-duty work.
The difference is the room, not the drive
An MRL puts a gearless machine in the shaft head; a machine-room lift keeps the drive in a separate plant room. Gearless drives exist in both.
MRL wins on footprint and cost
Deleting the plant room returns floor area and removes construction cost — the main reason MRLs dominate low-to-mid-rise work.
Machine rooms suit height and duty
High-rise, heavy goods, and stretcher lifts favour the machine-room configuration for larger drives and easier maintenance access.
The building decides
Rise, duty cycle, headroom and NCC triggers determine the right configuration. Brief the constraints and let suppliers propose the arrangement.
The single decision that separates these two lift configurations is where the drive machine lives. A machine-room-less (MRL) lift mounts a compact gearless traction machine inside the top of the shaft, so no dedicated plant room is needed. A traditional machine-room lift houses the drive, controller and governor in a separate room — usually directly above the shaft, sometimes beside or below it.
That one difference cascades into everything a developer or facility manager cares about: how much floor area the lift consumes, what the building costs to construct, how the lift performs at height and under load, and how straightforward it is to maintain over a 20-to-25-year life. This page sets out the trade-off in specification terms, not sales terms, so you can brief it correctly at design and DA stage.
The two configurations compared across the factors that drive a specification decision. MRL suits most low-to-mid-rise buildings; a machine room still suits high-rise and heavy-duty duty cycles.
Swipe to compare →
| Factor | MRL (machine-room-less) | Machine-room lift |
|---|---|---|
| Machine location | Gearless machine in the shaft head | Drive in a separate plant room |
| Building footprint | No plant room — saves floor area | Requires a dedicated room and access |
| Drive type | Gearless permanent-magnet traction | Geared or gearless traction |
| Best suited rise | Low-to-mid rise (roughly 2–12 stops) | Mid-to-high rise and heavy-duty use |
| Energy use | Efficient — regenerative drive common | Varies with drive and age |
| Maintenance access | Work performed from within the shaft | Easier standing access in the room |
| Typical installed cost | Lower — no plant-room construction | Higher — plant room adds cost and area |
| Retrofit / modernisation fit | Good where headroom allows in-shaft machine | Good where an existing room is reused |
Positioning reflects general market practice as of Q2 2026. Actual suitability depends on rise, duty cycle, headroom, and pit dimensions — confirm against the manufacturer specification and NCC requirements for your building class.
Lift companies in Australia
Browse profiles, compare service areas, and check reviews.

Lift Shop
★ 5.0 (1551 reviews)
Australia's largest dedicated home lift specialist since 1996. 10,000+ installations. Exclusive Italian-crafted lifts with industry-leading 8-year warranty.
View profile →

Compact Home Lifts
NDIS★ 5.0 (465 reviews)
Melbourne branch of Compact Home Lifts. Compact residential lift specialist providing maintenance and repair services across Victoria.
View profile →

Next Level Elevators
★ 5.0 (454 reviews)
Award-winning provider of premium Italian-designed all-electric home elevators. Certified Eltec Partner. Showrooms in Melbourne, Sydney, and Brisbane.
View profile →

Shotton Lifts
NDIS★ 5.0 (9 reviews)
Family-owned Australian lift manufacturer since 1977. 80+ staff. Design, engineer, manufacture, install and service from Dandenong South VIC. NDIS registered.
View profile →

LiftFit Australia
NDIS★ 5.0 (8 reviews)
Victoria-based NDIS registered lift provider, est. 2011. Partners with Cibes, Savaria, and Kalea. Residential, commercial, and platform lifts.
View profile →

Easy Living Home Elevators
★ 5.0 (7 reviews)
Australia's #1 home elevator supplier since 1998. 100% Australian-owned. 11,000+ elevators in service across 6 states.
View profile →
LiftQuotes is a comparison platform. Companies shown are filtered by relevance to this page. Listing does not imply endorsement. LiftQuotes may receive a referral fee when you request quotes.
What actually separates an MRL from a machine-room lift
Both configurations are traction lifts: a car and counterweight run on steel guide rails, connected by hoist ropes or belts over a traction sheave, driven by an electric motor. The difference is purely where that motor and its control gear sit.
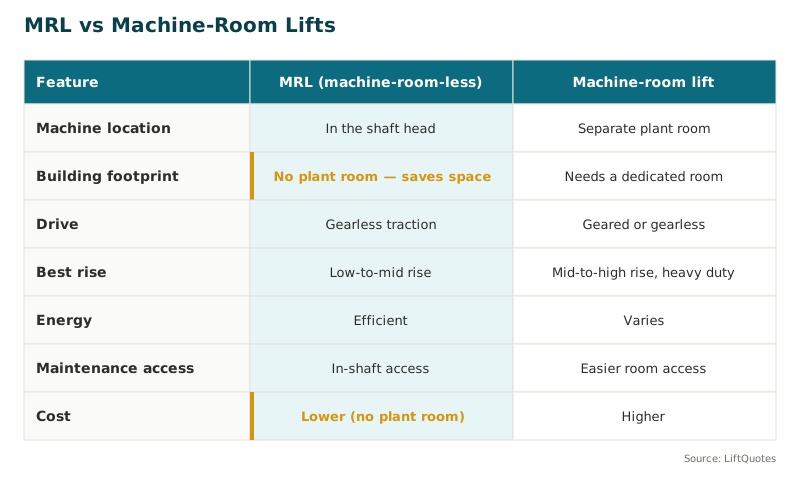
An MRL uses a compact, gearless permanent-magnet motor slim enough to fit within the shaft — typically mounted on the guide rails or the shaft wall at the top of the hoistway. The controller usually sits in a small cabinet at the top landing. A machine-room lift places the same functional parts — motor, traction sheave, controller, and overspeed governor — in a dedicated room, most commonly a penthouse directly above the shaft.
Gearless drives are not exclusive to MRLs. Plenty of machine-room lifts are gearless too. What defines the MRL is the absence of the room, not the drive technology. That distinction matters because OEM sales material often bundles "MRL" with "efficient" as if the two were the same claim — they are related but not identical.
Building footprint: the space trade-off
The strongest argument for an MRL is floor area. A traditional machine room is real, lettable, rateable space — often 4 to 10 square metres of penthouse plant room per lift, plus the access path, ventilation, and structural provision to support the machine loads. Remove it and that area returns to the building, or the building envelope shrinks.
For a commercial developer, this is not a rounding error. On a constrained site, deleting a rooftop plant room can preserve a setback, protect a view line, or free floor plate on the top level. On a residential project it can be the difference between a compliant roof form and a planning objection. If you are still shaping the brief, our guide on how to specify a commercial lift covers where the lift footprint interacts with the rest of the core.
The machine-room design gives that space back for a reason, though. A separate room provides room to house larger machines, standby equipment, and heavier control gear — which is exactly what taller and busier buildings need.
Cost: where MRL wins, and where it does not
The MRL is usually the lower-cost option for the buildings it suits, and the saving is structural rather than mechanical. You are not buying a cheaper lift; you are deleting the construction of a plant room — its slab, walls, roof, door, lighting, ventilation, and the crane or hoist provision to install a machine up there. For a two-to-eight-stop building, that deletion is where most of the difference sits.
That said, MRL machines and their control systems can carry a price premium over an equivalent geared machine-room unit, and in-shaft servicing can raise the labour content of some maintenance tasks. The net position is still typically in the MRL's favour for low-to-mid-rise work, but the gap narrows as the building gets taller and the duty gets heavier. For indicative figures by building height, see our commercial lift cost breakdown — the ranges there assume the plant-room decision has already been made.
Rise, capacity and duty: matching the lift to the building
MRLs are strongest in the low-to-mid-rise band — broadly two to twelve stops, moderate car speeds, and passenger duty. Within that band they cover the great majority of the residential and commercial passenger lifts specified in Australia today.
Machine-room lifts take over as the rise climbs and the duty hardens. High-rise buildings need higher rated speeds, longer rope runs, larger sheaves and heavier machines than a slim in-shaft motor is designed to carry. Heavy-duty applications — stretcher lifts, large goods lifts, high-traffic office towers — also lean toward the machine-room configuration because the room accommodates the larger drive and eases the heavy component changes those lifts eventually need. Where the National Construction Code triggers a fire-service lift or an accessible passenger lift, the configuration must follow the duty the standard demands, not the other way around; our overview of NCC lift requirements sets out where those thresholds bite.
Maintenance access and long-term serviceability
This is the factor most often underweighted at design stage. In a machine-room lift, a technician stands in a lit, ventilated room to work on the drive and controller. In an MRL, that same work happens from within the shaft — from the car top or through access panels at the top landing — which is safe and routine but more constrained, and can lengthen major component replacements.
For a facility manager planning a 25-year hold, the question is not only "what does it cost to install" but "how disruptive is a controller or machine change in year 15". Neither answer is disqualifying. It is simply a trade you should price into the whole-of-life view rather than discover during your first major repair.
Modernisation: MRL as a retrofit path
The MRL versus machine-room choice is not only a new-build decision. When an ageing lift reaches the end of its serviceable life, converting to an MRL can free the old plant room for reuse — a genuine benefit in a building where that rooftop space has value. It is not always possible: the existing shaft must have the headroom and structural capacity to carry an in-shaft machine, and the pit and overrun dimensions have to suit the new equipment.
Where those constraints are met, an MRL conversion is a common modernisation route. Where they are not, reusing the existing machine room with a new gearless drive and controller is often the cleaner upgrade. Our guide to lift modernisation works through when to reuse the shaft, when to reuse the room, and when full replacement is the better spend.
One compliance note that applies to both configurations: lifts are registrable plant under the model Work Health and Safety laws (Schedule 5), so design and item registration obligations sit with the building regardless of where the machine lives. Victoria is the exception — it operates under the Occupational Health and Safety Act rather than the model WHS laws, with WorkSafe Victoria as the regulator. Confirm the current requirement with your state regulator before you specify.
Which should you specify?
For most low-to-mid-rise residential and commercial buildings, the MRL is the default: it deletes the plant room, returns floor area, runs efficiently, and costs less to build. Specify a machine-room lift when the building is high-rise, when the duty is heavy (stretcher, large goods, high-traffic passenger), or when standing maintenance access is a priority you are willing to give floor area to secure.
The honest answer for most projects is that the building dictates the configuration, not the other way around. Brief your rise, duty and site constraints clearly, then let two or three suppliers propose the machine arrangement that fits. Get free quotes from lift companies who can specify both, and compare their reasoning — not just their headline price.
Still deciding? Get quotes for both options
Installers will assess your site and recommend the right specification.
What are you looking for today?
I need a lift installed
I have a lift that needs attention
The single decision that separates these two lift configurations is where the drive machine lives. A machine-room-less (MRL) lift mounts a compact gearless traction machine inside the top of the shaft, so no dedicated plant room is needed. A traditional machine-room lift houses the drive, controller and governor in a separate room — usually directly above the shaft, sometimes beside or below it.
That one difference cascades into everything a developer or facility manager cares about: how much floor area the lift consumes, what the building costs to construct, how the lift performs at height and under load, and how straightforward it is to maintain over a 20-to-25-year life. This page sets out the trade-off in specification terms, not sales terms, so you can brief it correctly at design and DA stage.
The two configurations compared across the factors that drive a specification decision. MRL suits most low-to-mid-rise buildings; a machine room still suits high-rise and heavy-duty duty cycles.
Swipe to compare →
| Factor | MRL (machine-room-less) | Machine-room lift |
|---|---|---|
| Machine location | Gearless machine in the shaft head | Drive in a separate plant room |
| Building footprint | No plant room — saves floor area | Requires a dedicated room and access |
| Drive type | Gearless permanent-magnet traction | Geared or gearless traction |
| Best suited rise | Low-to-mid rise (roughly 2–12 stops) | Mid-to-high rise and heavy-duty use |
| Energy use | Efficient — regenerative drive common | Varies with drive and age |
| Maintenance access | Work performed from within the shaft | Easier standing access in the room |
| Typical installed cost | Lower — no plant-room construction | Higher — plant room adds cost and area |
| Retrofit / modernisation fit | Good where headroom allows in-shaft machine | Good where an existing room is reused |
Positioning reflects general market practice as of Q2 2026. Actual suitability depends on rise, duty cycle, headroom, and pit dimensions — confirm against the manufacturer specification and NCC requirements for your building class.
Lift companies in Australia
Browse profiles, compare service areas, and check reviews.
Lift Shop
★ 5.0 (1551 reviews)
Australia's largest dedicated home lift specialist since 1996. 10,000+ installations. Exclusive Italian-crafted lifts with industry-leading 8-year warranty.
View profile →
Compact Home Lifts
NDIS★ 5.0 (465 reviews)
Melbourne branch of Compact Home Lifts. Compact residential lift specialist providing maintenance and repair services across Victoria.
View profile →
Next Level Elevators
★ 5.0 (454 reviews)
Award-winning provider of premium Italian-designed all-electric home elevators. Certified Eltec Partner. Showrooms in Melbourne, Sydney, and Brisbane.
View profile →
Shotton Lifts
NDIS★ 5.0 (9 reviews)
Family-owned Australian lift manufacturer since 1977. 80+ staff. Design, engineer, manufacture, install and service from Dandenong South VIC. NDIS registered.
View profile →
LiftFit Australia
NDIS★ 5.0 (8 reviews)
Victoria-based NDIS registered lift provider, est. 2011. Partners with Cibes, Savaria, and Kalea. Residential, commercial, and platform lifts.
View profile →
Easy Living Home Elevators
★ 5.0 (7 reviews)
Australia's #1 home elevator supplier since 1998. 100% Australian-owned. 11,000+ elevators in service across 6 states.
View profile →
LiftQuotes is a comparison platform. Companies shown are filtered by relevance to this page. Listing does not imply endorsement. LiftQuotes may receive a referral fee when you request quotes.
What actually separates an MRL from a machine-room lift
Both configurations are traction lifts: a car and counterweight run on steel guide rails, connected by hoist ropes or belts over a traction sheave, driven by an electric motor. The difference is purely where that motor and its control gear sit.
An MRL uses a compact, gearless permanent-magnet motor slim enough to fit within the shaft — typically mounted on the guide rails or the shaft wall at the top of the hoistway. The controller usually sits in a small cabinet at the top landing. A machine-room lift places the same functional parts — motor, traction sheave, controller, and overspeed governor — in a dedicated room, most commonly a penthouse directly above the shaft.
Gearless drives are not exclusive to MRLs. Plenty of machine-room lifts are gearless too. What defines the MRL is the absence of the room, not the drive technology. That distinction matters because OEM sales material often bundles "MRL" with "efficient" as if the two were the same claim — they are related but not identical.
Building footprint: the space trade-off
The strongest argument for an MRL is floor area. A traditional machine room is real, lettable, rateable space — often 4 to 10 square metres of penthouse plant room per lift, plus the access path, ventilation, and structural provision to support the machine loads. Remove it and that area returns to the building, or the building envelope shrinks.
For a commercial developer, this is not a rounding error. On a constrained site, deleting a rooftop plant room can preserve a setback, protect a view line, or free floor plate on the top level. On a residential project it can be the difference between a compliant roof form and a planning objection. If you are still shaping the brief, our guide on how to specify a commercial lift covers where the lift footprint interacts with the rest of the core.
The machine-room design gives that space back for a reason, though. A separate room provides room to house larger machines, standby equipment, and heavier control gear — which is exactly what taller and busier buildings need.
Cost: where MRL wins, and where it does not
The MRL is usually the lower-cost option for the buildings it suits, and the saving is structural rather than mechanical. You are not buying a cheaper lift; you are deleting the construction of a plant room — its slab, walls, roof, door, lighting, ventilation, and the crane or hoist provision to install a machine up there. For a two-to-eight-stop building, that deletion is where most of the difference sits.
That said, MRL machines and their control systems can carry a price premium over an equivalent geared machine-room unit, and in-shaft servicing can raise the labour content of some maintenance tasks. The net position is still typically in the MRL's favour for low-to-mid-rise work, but the gap narrows as the building gets taller and the duty gets heavier. For indicative figures by building height, see our commercial lift cost breakdown — the ranges there assume the plant-room decision has already been made.
Rise, capacity and duty: matching the lift to the building
MRLs are strongest in the low-to-mid-rise band — broadly two to twelve stops, moderate car speeds, and passenger duty. Within that band they cover the great majority of the residential and commercial passenger lifts specified in Australia today.
Machine-room lifts take over as the rise climbs and the duty hardens. High-rise buildings need higher rated speeds, longer rope runs, larger sheaves and heavier machines than a slim in-shaft motor is designed to carry. Heavy-duty applications — stretcher lifts, large goods lifts, high-traffic office towers — also lean toward the machine-room configuration because the room accommodates the larger drive and eases the heavy component changes those lifts eventually need. Where the National Construction Code triggers a fire-service lift or an accessible passenger lift, the configuration must follow the duty the standard demands, not the other way around; our overview of NCC lift requirements sets out where those thresholds bite.
Maintenance access and long-term serviceability
This is the factor most often underweighted at design stage. In a machine-room lift, a technician stands in a lit, ventilated room to work on the drive and controller. In an MRL, that same work happens from within the shaft — from the car top or through access panels at the top landing — which is safe and routine but more constrained, and can lengthen major component replacements.
For a facility manager planning a 25-year hold, the question is not only "what does it cost to install" but "how disruptive is a controller or machine change in year 15". Neither answer is disqualifying. It is simply a trade you should price into the whole-of-life view rather than discover during your first major repair.
Modernisation: MRL as a retrofit path
The MRL versus machine-room choice is not only a new-build decision. When an ageing lift reaches the end of its serviceable life, converting to an MRL can free the old plant room for reuse — a genuine benefit in a building where that rooftop space has value. It is not always possible: the existing shaft must have the headroom and structural capacity to carry an in-shaft machine, and the pit and overrun dimensions have to suit the new equipment.
Where those constraints are met, an MRL conversion is a common modernisation route. Where they are not, reusing the existing machine room with a new gearless drive and controller is often the cleaner upgrade. Our guide to lift modernisation works through when to reuse the shaft, when to reuse the room, and when full replacement is the better spend.
One compliance note that applies to both configurations: lifts are registrable plant under the model Work Health and Safety laws (Schedule 5), so design and item registration obligations sit with the building regardless of where the machine lives. Victoria is the exception — it operates under the Occupational Health and Safety Act rather than the model WHS laws, with WorkSafe Victoria as the regulator. Confirm the current requirement with your state regulator before you specify.
Which should you specify?
For most low-to-mid-rise residential and commercial buildings, the MRL is the default: it deletes the plant room, returns floor area, runs efficiently, and costs less to build. Specify a machine-room lift when the building is high-rise, when the duty is heavy (stretcher, large goods, high-traffic passenger), or when standing maintenance access is a priority you are willing to give floor area to secure.
The honest answer for most projects is that the building dictates the configuration, not the other way around. Brief your rise, duty and site constraints clearly, then let two or three suppliers propose the machine arrangement that fits. Get free quotes from lift companies who can specify both, and compare their reasoning — not just their headline price.
Still deciding? Get quotes for both options
Installers will assess your site and recommend the right specification.
What are you looking for today?
I need a lift installed
I have a lift that needs attention
Common Questions About MRL and Machine-Room Lifts
An MRL, or machine-room-less lift, is a traction lift whose drive machine is compact enough to sit inside the shaft — usually mounted at the top of the hoistway on the guide rails or shaft wall — so no separate machine room is needed. The controller typically sits in a small cabinet at the top landing. MRLs use gearless permanent-magnet motors and are the most common configuration specified for low-to-mid-rise residential and commercial buildings in Australia.
Related guides
Guide
Our Editorial Methodology: How LiftQuotes Researches Content
How LiftQuotes researches, sources and reviews every lift guide and cost page: the standards we cite, our linked-source rule for cost data, and how often we update.
Guide
Lift Compliance Checklist for Facility Managers (Australia)
A facility manager's lift compliance checklist for Australia: plant registration, inspection, log books, 4G VoLTE emergency phones and DDA access duties.
Comparison
Stairlift vs Platform Lift: Which Access Solution Fits?
A stairlift carries a seated user along the stairs from about $3,000; a platform lift raises a wheelchair vertically from about $15,000. Compare cost, access and fit.
Location
Lift Companies in Melbourne: Compare Local Installers
Compare lift companies in Melbourne for home, platform and commercial lifts. WorkSafe Victoria compliance, local installer coverage and indicative VIC costs.
Comparing lift configurations for your building?
Tell us your rise, duty and site constraints and we will connect you with lift companies who can specify both MRL and machine-room options — free, with no obligation.
Join 1,000+ Australians who've requested quotes through LiftQuotes
Get free quotes