NCC Lift Requirements for Commercial Buildings (Australia)
When the National Construction Code requires a lift, which accessible lift standard applies, and where a fire-service lift is triggered — mapped to real specification decisions at DA and design stage.
The National Construction Code (NCC) does not say 'every building needs a lift'. It requires an accessible path of travel between the storeys people use — and above certain storey and floor-area thresholds, that path must be a passenger lift complying with AS 1735.12:2020. Below those thresholds a low-rise platform lift to AS 1735.14 can sometimes do the job. Get the trigger wrong at design stage and you either over-specify a full passenger lift you did not need, or discover at certification that a platform lift will not pass.
This guide translates NCC Volume One and the Disability (Access to Premises — Buildings) Standards 2010 into the two questions a developer actually needs answered: is a lift required here, and if so, which type. It is written for the DA and specification stage, where the decision drives shaft size, budget, and programme.
The NCC is the reference, but your building certifier signs off. Treat the thresholds below as the map, not the territory — confirm every trigger against the current NCC and Premises Standards for your building class.
When does the NCC require a lift?
Under NCC Volume One, a Class 2 to Class 9 building must provide an accessible path of travel to and within all storeys and spaces normally used by occupants or the public. Where that path has to connect different levels, a ramp only works for very small rises — so in practice any multi-storey building that must be accessible needs a lift. The question at design stage is rarely 'do we need vertical access', it is 'does this building have to be accessible on the upper levels, and what lift type satisfies it'.
The accessibility obligation comes from two places that work together. NCC Volume One sets the building requirement. The Disability (Access to Premises — Buildings) Standards 2010 — the Premises Standards — sit over the top and set the disability-access outcome the code must deliver. For a new building, or new work in an existing building that triggers a building approval, both apply. This is Layer A and Layer B of the three-layer compliance framework covered in the Australian lift standards guide; the workplace-safety obligations that follow once the lift is installed are Layer C.
Which lift type: AS 1735.12 vs AS 1735.14
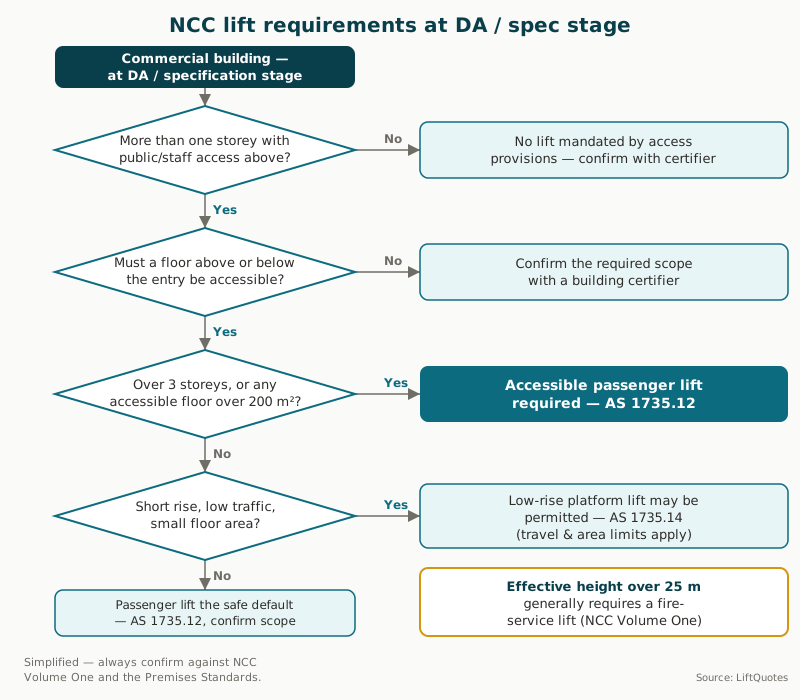
Once a lift is required, the NCC decides the type using two thresholds. Where a building has more than three storeys, or where any storey other than the entrance storey has a floor area greater than 200 m² that must be accessible, the accessible path of travel must be served by a passenger lift complying with AS 1735.12:2020 — the standard for lifts for persons with disabilities. This is the default for most offices, retail centres, and health buildings of any real size.
Below those thresholds — a low-rise building, a small upper floor, low traffic — the NCC allows the accessible path to be served by a low-rise platform lift to AS 1735.14 instead. Platform lifts are cheaper and need far less shaft and pit, but they carry travel-distance and, in the standard, speed and area limits that make them unsuitable once the building grows. Specifying a platform lift where the 200 m² or three-storey trigger is crossed is the most common spec-stage mistake, because the plans look compliant until the certifier checks the floor areas.
The car itself must then meet the access dimensions in AS 1735.12 and AS 1428.1:2021 — a minimum internal car of 1100 mm x 1400 mm, an 900 mm clear door opening, controls at 900–1100 mm with tactile and Braille markings, and audible and visual indicators. Those are the same requirements that drive DDA lift compliance for the finished installation, so the two decisions should be made together rather than bolted on late.
Fire-service lifts and specialty provisions
Access is not the only NCC lift trigger. Once a building's effective height exceeds 25 m — broadly, the floor level of the top occupied storey more than 25 m above the lowest access level — NCC Volume One generally requires a fire-service lift. This is a separate, fire-rated lift used by firefighters, with its own shaft protection, power supply, and controls. It is additional to the accessible passenger lift, not a substitute for it, and it materially changes the core layout and budget, so it needs to be identified at concept stage rather than in a fire-engineering review later.
Health and aged-care buildings add a further layer. Where beds or stretchers move between levels, at least one lift usually has to be stretcher-capable, with a deeper car than the 1400 mm access minimum — the detail is set out in the hospital lift requirements guide. Emergency and accessibility provisions such as handrails, emergency communications, and independent power also apply and should be scoped against the same standards.
What this means at DA and specification stage
For a developer or builder, the sequence is straightforward. Establish the building class and effective height first. Confirm which storeys must be accessible under the Premises Standards. Apply the three-storey and 200 m² tests to choose between an AS 1735.12 passenger lift and an AS 1735.14 platform lift. Add a fire-service lift if effective height crosses 25 m. Then size the shaft, pit, and overrun to the chosen lift before the core is locked in — retrofitting a bigger shaft after structural design is where the expensive surprises live, and it feeds directly into your commercial lift costs.
LiftQuotes does not provide legal or compliance advice, and the thresholds here are simplified for planning. Verify every requirement against the current NCC Volume One and the Premises Standards 2010, and have a registered building certifier confirm the classification and access path for your project. A lift consultant or access consultant can map the path of travel and prepare the performance specification before you go to tender.

If your project needs a compliant commercial lift specified and priced, get free quotes from qualified Australian lift installers to compare specifications, lead times, and installed cost for your building.
Lift companies in Australia
Browse profiles, compare service areas, and check reviews.

Lift Shop
★ 5.0 (1551 reviews)
Australia's largest dedicated home lift specialist since 1996. 10,000+ installations. Exclusive Italian-crafted lifts with industry-leading 8-year warranty.
View profile →

Compact Home Lifts
NDIS★ 5.0 (465 reviews)
Melbourne branch of Compact Home Lifts. Compact residential lift specialist providing maintenance and repair services across Victoria.
View profile →

Next Level Elevators
★ 5.0 (454 reviews)
Award-winning provider of premium Italian-designed all-electric home elevators. Certified Eltec Partner. Showrooms in Melbourne, Sydney, and Brisbane.
View profile →

Shotton Lifts
NDIS★ 5.0 (9 reviews)
Family-owned Australian lift manufacturer since 1977. 80+ staff. Design, engineer, manufacture, install and service from Dandenong South VIC. NDIS registered.
View profile →

LiftFit Australia
NDIS★ 5.0 (8 reviews)
Victoria-based NDIS registered lift provider, est. 2011. Partners with Cibes, Savaria, and Kalea. Residential, commercial, and platform lifts.
View profile →

Easy Living Home Elevators
★ 5.0 (7 reviews)
Australia's #1 home elevator supplier since 1998. 100% Australian-owned. 11,000+ elevators in service across 6 states.
View profile →
LiftQuotes is a comparison platform. Companies shown are filtered by relevance to this page. Listing does not imply endorsement. LiftQuotes may receive a referral fee when you request quotes.
Put this into action
When you're ready to move forward, get free quotes from verified Australian lift installers.
What are you looking for today?
I need a lift installed
I have a lift that needs attention
When does the NCC require a lift?
Under NCC Volume One, a Class 2 to Class 9 building must provide an accessible path of travel to and within all storeys and spaces normally used by occupants or the public. Where that path has to connect different levels, a ramp only works for very small rises — so in practice any multi-storey building that must be accessible needs a lift. The question at design stage is rarely 'do we need vertical access', it is 'does this building have to be accessible on the upper levels, and what lift type satisfies it'.
The accessibility obligation comes from two places that work together. NCC Volume One sets the building requirement. The Disability (Access to Premises — Buildings) Standards 2010 — the Premises Standards — sit over the top and set the disability-access outcome the code must deliver. For a new building, or new work in an existing building that triggers a building approval, both apply. This is Layer A and Layer B of the three-layer compliance framework covered in the Australian lift standards guide; the workplace-safety obligations that follow once the lift is installed are Layer C.
Which lift type: AS 1735.12 vs AS 1735.14
Once a lift is required, the NCC decides the type using two thresholds. Where a building has more than three storeys, or where any storey other than the entrance storey has a floor area greater than 200 m² that must be accessible, the accessible path of travel must be served by a passenger lift complying with AS 1735.12:2020 — the standard for lifts for persons with disabilities. This is the default for most offices, retail centres, and health buildings of any real size.
Below those thresholds — a low-rise building, a small upper floor, low traffic — the NCC allows the accessible path to be served by a low-rise platform lift to AS 1735.14 instead. Platform lifts are cheaper and need far less shaft and pit, but they carry travel-distance and, in the standard, speed and area limits that make them unsuitable once the building grows. Specifying a platform lift where the 200 m² or three-storey trigger is crossed is the most common spec-stage mistake, because the plans look compliant until the certifier checks the floor areas.
The car itself must then meet the access dimensions in AS 1735.12 and AS 1428.1:2021 — a minimum internal car of 1100 mm x 1400 mm, an 900 mm clear door opening, controls at 900–1100 mm with tactile and Braille markings, and audible and visual indicators. Those are the same requirements that drive DDA lift compliance for the finished installation, so the two decisions should be made together rather than bolted on late.
Fire-service lifts and specialty provisions
Access is not the only NCC lift trigger. Once a building's effective height exceeds 25 m — broadly, the floor level of the top occupied storey more than 25 m above the lowest access level — NCC Volume One generally requires a fire-service lift. This is a separate, fire-rated lift used by firefighters, with its own shaft protection, power supply, and controls. It is additional to the accessible passenger lift, not a substitute for it, and it materially changes the core layout and budget, so it needs to be identified at concept stage rather than in a fire-engineering review later.
Health and aged-care buildings add a further layer. Where beds or stretchers move between levels, at least one lift usually has to be stretcher-capable, with a deeper car than the 1400 mm access minimum — the detail is set out in the hospital lift requirements guide. Emergency and accessibility provisions such as handrails, emergency communications, and independent power also apply and should be scoped against the same standards.
What this means at DA and specification stage
For a developer or builder, the sequence is straightforward. Establish the building class and effective height first. Confirm which storeys must be accessible under the Premises Standards. Apply the three-storey and 200 m² tests to choose between an AS 1735.12 passenger lift and an AS 1735.14 platform lift. Add a fire-service lift if effective height crosses 25 m. Then size the shaft, pit, and overrun to the chosen lift before the core is locked in — retrofitting a bigger shaft after structural design is where the expensive surprises live, and it feeds directly into your commercial lift costs.
LiftQuotes does not provide legal or compliance advice, and the thresholds here are simplified for planning. Verify every requirement against the current NCC Volume One and the Premises Standards 2010, and have a registered building certifier confirm the classification and access path for your project. A lift consultant or access consultant can map the path of travel and prepare the performance specification before you go to tender.
If your project needs a compliant commercial lift specified and priced, get free quotes from qualified Australian lift installers to compare specifications, lead times, and installed cost for your building.
Lift companies in Australia
Browse profiles, compare service areas, and check reviews.
Lift Shop
★ 5.0 (1551 reviews)
Australia's largest dedicated home lift specialist since 1996. 10,000+ installations. Exclusive Italian-crafted lifts with industry-leading 8-year warranty.
View profile →
Compact Home Lifts
NDIS★ 5.0 (465 reviews)
Melbourne branch of Compact Home Lifts. Compact residential lift specialist providing maintenance and repair services across Victoria.
View profile →
Next Level Elevators
★ 5.0 (454 reviews)
Award-winning provider of premium Italian-designed all-electric home elevators. Certified Eltec Partner. Showrooms in Melbourne, Sydney, and Brisbane.
View profile →
Shotton Lifts
NDIS★ 5.0 (9 reviews)
Family-owned Australian lift manufacturer since 1977. 80+ staff. Design, engineer, manufacture, install and service from Dandenong South VIC. NDIS registered.
View profile →
LiftFit Australia
NDIS★ 5.0 (8 reviews)
Victoria-based NDIS registered lift provider, est. 2011. Partners with Cibes, Savaria, and Kalea. Residential, commercial, and platform lifts.
View profile →
Easy Living Home Elevators
★ 5.0 (7 reviews)
Australia's #1 home elevator supplier since 1998. 100% Australian-owned. 11,000+ elevators in service across 6 states.
View profile →
LiftQuotes is a comparison platform. Companies shown are filtered by relevance to this page. Listing does not imply endorsement. LiftQuotes may receive a referral fee when you request quotes.
Put this into action
When you're ready to move forward, get free quotes from verified Australian lift installers.
What are you looking for today?
I need a lift installed
I have a lift that needs attention
The access path is the trigger
A lift is required where the NCC demands an accessible path of travel to a storey and a ramp is impractical — which is almost always the case above a single level change.
Two storeys or 200 m² sets the type
More than 3 storeys, or any storey (other than the entry) over 200 m², generally requires a full passenger lift to AS 1735.12. Smaller, low-traffic situations may allow a platform lift to AS 1735.14.
Fire-service lifts kick in at 25 m
Once a building's effective height exceeds 25 m, NCC Volume One generally requires a fire-service lift in addition to the accessible passenger lift.
The certifier signs it off
A registered building certifier or surveyor assesses compliance against the NCC and Premises Standards. Access consultants advise on the path of travel; they do not issue the approval.
Common questions about NCC lift requirements
The NCC requires a lift when a Class 2–9 building must provide an accessible path of travel between storeys used by occupants or the public and a ramp is impractical — which is the case for almost any change of level above a single storey. The building must be accessible under NCC Volume One and the Premises Standards 2010 first; the lift is how the accessible path connects the levels. Single-storey buildings, and level changes small enough for a compliant ramp, do not trigger a lift. Confirm the classification and access path with a registered building certifier.
Related guides
Guide
Our Editorial Methodology: How LiftQuotes Researches Content
How LiftQuotes researches, sources and reviews every lift guide and cost page: the standards we cite, our linked-source rule for cost data, and how often we update.
Guide
Lift Compliance Checklist for Facility Managers (Australia)
A facility manager's lift compliance checklist for Australia: plant registration, inspection, log books, 4G VoLTE emergency phones and DDA access duties.
Comparison
Stairlift vs Platform Lift: Which Access Solution Fits?
A stairlift carries a seated user along the stairs from about $3,000; a platform lift raises a wheelchair vertically from about $15,000. Compare cost, access and fit.
Location
Lift Companies in Melbourne: Compare Local Installers
Compare lift companies in Melbourne for home, platform and commercial lifts. WorkSafe Victoria compliance, local installer coverage and indicative VIC costs.
Specifying a lift for a commercial project?
Whether you need an AS 1735.12 passenger lift, a low-rise platform lift, or a fire-service lift for a taller building, compare quotes from qualified Australian lift installers who work to the NCC and Premises Standards.
Join 1,000+ Australians who've requested quotes through LiftQuotes
Get free quotes