Hospital & Healthcare Lift Requirements in Australia
The defining requirement is a car that fits an occupied bed plus attendants and equipment — then standby power, duplicate lifts and infection-control finishes on top. A clinical reference for operators specifying lifts to AS 1735 and the Australasian Health Facility Guidelines.
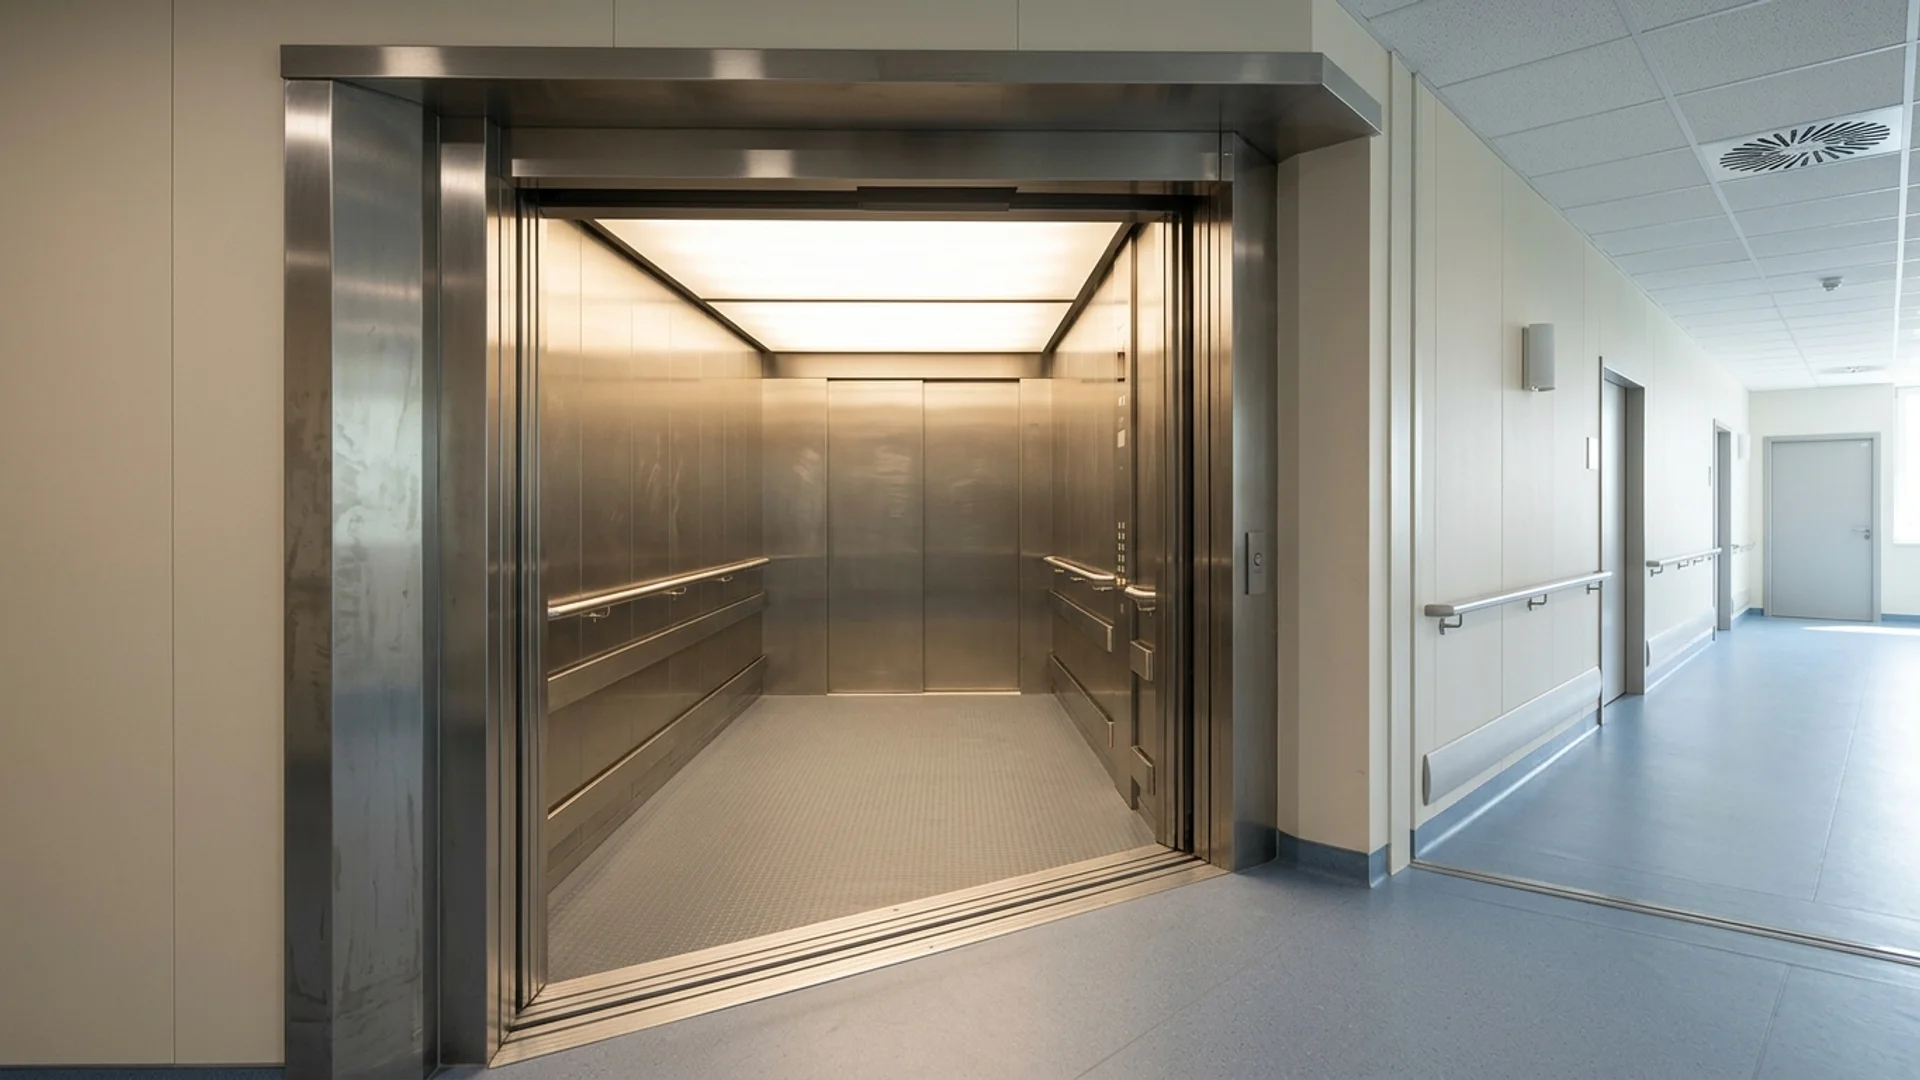
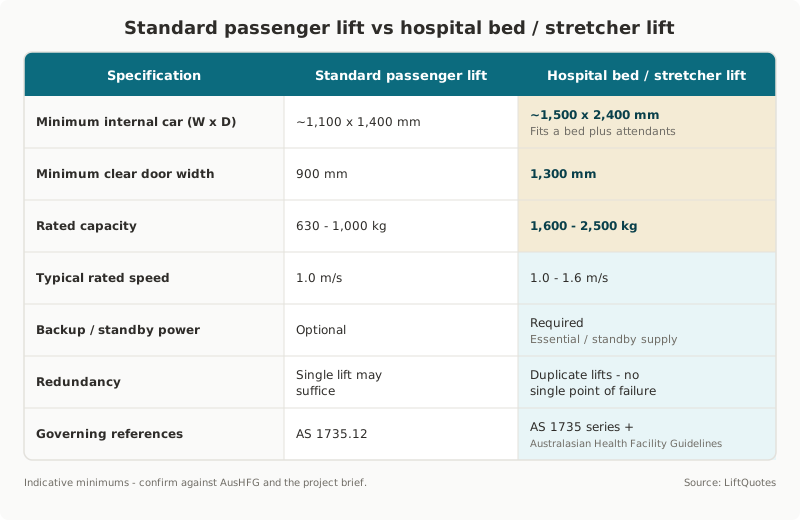
A hospital bed or stretcher lift must carry an occupied bed together with the attendants, drip stands, and monitoring equipment that travel with the patient. That single requirement sets everything else: a minimum internal car of roughly 1,500 mm wide by 2,400 mm deep, a clear door opening of about 1,300 mm, and a rated capacity of 1,600–2,500 kg — well beyond the 1100 mm x 1400 mm accessible passenger lift the National Construction Code asks for in an office.
Sizing is only the first decision. Acute healthcare cannot tolerate a lift being out of service while a patient needs to move between theatre, imaging, and a ward, so bed lifts are specified in duplicate on an essential or standby power supply, with finishes that can be cleaned between transfers. These are the requirements that separate a healthcare lift from a large commercial one.
This guide sets out the sizing, redundancy, power, standards, and infection-control requirements for lifts in Australian hospitals and aged-care facilities. It is written for health and aged-care operators, project managers, and facility teams specifying or upgrading vertical transport. LiftQuotes does not provide clinical or compliance advice — confirm every figure against the Australasian Health Facility Guidelines and your project brief.
What size is a hospital bed or stretcher lift?
The governing dimension is the occupied bed. An Australian hospital bed is roughly 2,200 mm long and 1,050 mm wide, and it rarely travels alone — a nurse at the head, an orderly at the foot, an IV pole, and often a monitor or oxygen cylinder move with it. To take that safely, a bed or stretcher lift needs an internal car of about 1,500 mm wide by 2,400 mm deep, a clear door opening of around 1,300 mm, and a rated capacity of 1,600–2,500 kg. Compare that with a standard accessible passenger lift — 1100 mm x 1400 mm, a 900 mm door, and 630–1,000 kg — and the scale of the uplift is obvious.
Those figures are indicative minimums. The Australasian Health Facility Guidelines (AusHFG) set the clinical planning dimensions for each facility type, and a busy acute hospital will often specify larger cars again so a bed can turn or a resuscitation team can work around it. Confirm the target car size against AusHFG and the clinical brief before the shaft is designed, because the car dimension drives the shaft, pit, and overrun that the structure has to accommodate.
Redundancy and uptime: why a single lift is unacceptable
In an acute hospital a lift is a clinical link in the chain between the emergency department, theatres, imaging, and the wards. If the only bed lift serving those floors fails while a patient is mid-transfer, there is no manual workaround — which is why healthcare vertical transport is planned around redundancy, not just capacity. Bed lifts are specified in duplicate at minimum, and larger facilities group several so that maintenance, a breakdown, or a modernisation can take one car out of service while patient movement continues on the others.
This is the single biggest difference between a hospital lift and an ordinary commercial lift. A commercial building can accept a lift being down for a day; a ward cannot. Maintenance contracts for healthcare lifts carry tighter response-time commitments to match, and the uptime expectation feeds directly into how the lifts are grouped, powered, and serviced. Plan for at least one bed lift to remain available to every clinical floor at all times.
Backup and standby power
Hospital lifts sit on the essential or standby electrical supply, so that a mains failure does not trap a patient or sever a clinical route. At a minimum, lifts are arranged to return to a floor and release their passengers on loss of power; bed, evacuation, and fire-service lifts are held on the standby generator supply so they keep running through an outage. The AusHFG and the facility electrical brief define which lifts must remain fully operational versus which only need a controlled return.
This is a design decision made with the electrical and clinical teams, not a lift-only item — the standby generator has to be sized for the lift load, and the changeover has to be fast enough that a lift in motion recovers gracefully. Specify the power arrangement for each lift at concept stage, alongside the emergency communications and independent lighting the lift car needs.
Which standards apply to hospital lifts?
Healthcare lifts answer to two bodies of requirement. The AS 1735 lift series — including AS 1735.12:2020, lifts for persons with disabilities — sets the engineering, safety, and accessibility requirements for the lift itself, the same standards that underpin DDA lift compliance in any public building. Over the top, the Australasian Health Facility Guidelines set the clinical planning rules: how many lifts, what size, which must be stretcher-capable, and how they are separated for infection control and patient dignity.
The building framework applies as well. NCC Volume One determines when a lift is required and when a fire-service lift is triggered — the detail is in the NCC lift requirements guide — while the Disability (Access to Premises — Buildings) Standards 2010 set the access outcome. For a plain-English map of how the building, access, and workplace-safety layers fit together, see the Australian lift standards guide. Cite each standard by its correct designation in the specification, and verify the current versions with Standards Australia and the ABCB, because writing 'AS 1735' without the sub-part leaves the lift type ambiguous.
Infection-control finishes
A lift car that carries patients has to be cleaned like a clinical surface. That means smooth, non-porous, seamless finishes — brushed stainless steel or solid laminate wall panels, sealed and coved vinyl safety flooring that runs up the base of the wall, and flush joints with no ledges or crevices where contamination can sit. Handrails are specified in an easy-clean stainless profile, control buttons in a wipeable antimicrobial finish, and the ceiling and light panel sealed so they can be wiped down.
The goal is a car that can be decontaminated quickly between a soiled transfer and the next patient without the cleaning itself damaging the finish. Materials should tolerate hospital-grade disinfectants repeatedly, so avoid fabrics, textured surfaces, and untreated timber that would trap moisture or degrade. These finishes are a specification item — set them out in the lift brief rather than leaving them to the standard car offering.
Firefighting and evacuation lifts
Once a building's effective height exceeds 25 m, NCC Volume One generally requires a fire-service lift — a fire-rated car with protected power and firefighter controls, additional to the accessible and bed lifts. In taller hospitals, one or more lifts may also be designated as occupant-evacuation lifts, allowing non-ambulant patients to be moved down during an emergency rather than relying on stairs alone. Both roles carry their own power, shaft-protection, and control requirements and must be identified at concept stage, because they change the core layout and budget.
Acute hospitals versus residential aged care
The requirements scale with the clinical setting. An acute hospital needs stretcher-capable bed lifts in duplicate, on standby power, with the tightest uptime and infection-control specifications. A residential aged-care facility still needs at least one lift able to take a resident on a bed or trolley — for ambulance transfers and end-of-life care — but the redundancy and power expectations are generally lower than an acute theatre-to-ward link, and traffic is more like an assisted-living building than a hospital. The common thread is that a passenger lift sized for able-bodied occupants is never sufficient on its own where beds move; the question is how much stretcher capability, redundancy, and standby power the setting justifies.
If you are specifying or upgrading lifts for a hospital or aged-care facility, scope the car size, redundancy, and power against AusHFG and your clinical brief first, then compare that specification on commercial lift costs. Get free quotes from qualified Australian lift installers who work to AS 1735 and the health facility guidelines to compare specifications, lead times, and installed cost for your project.
Lift companies in Australia
Browse profiles, compare service areas, and check reviews.

Lift Shop
★ 5.0 (1551 reviews)
Australia's largest dedicated home lift specialist since 1996. 10,000+ installations. Exclusive Italian-crafted lifts with industry-leading 8-year warranty.
View profile →

Compact Home Lifts
NDIS★ 5.0 (465 reviews)
Melbourne branch of Compact Home Lifts. Compact residential lift specialist providing maintenance and repair services across Victoria.
View profile →

Next Level Elevators
★ 5.0 (454 reviews)
Award-winning provider of premium Italian-designed all-electric home elevators. Certified Eltec Partner. Showrooms in Melbourne, Sydney, and Brisbane.
View profile →

Shotton Lifts
NDIS★ 5.0 (9 reviews)
Family-owned Australian lift manufacturer since 1977. 80+ staff. Design, engineer, manufacture, install and service from Dandenong South VIC. NDIS registered.
View profile →

LiftFit Australia
NDIS★ 5.0 (8 reviews)
Victoria-based NDIS registered lift provider, est. 2011. Partners with Cibes, Savaria, and Kalea. Residential, commercial, and platform lifts.
View profile →

Easy Living Home Elevators
★ 5.0 (7 reviews)
Australia's #1 home elevator supplier since 1998. 100% Australian-owned. 11,000+ elevators in service across 6 states.
View profile →
LiftQuotes is a comparison platform. Companies shown are filtered by relevance to this page. Listing does not imply endorsement. LiftQuotes may receive a referral fee when you request quotes.
Put this into action
When you're ready to move forward, get free quotes from verified Australian lift installers.
What are you looking for today?
I need a lift installed
I have a lift that needs attention
What size is a hospital bed or stretcher lift?
The governing dimension is the occupied bed. An Australian hospital bed is roughly 2,200 mm long and 1,050 mm wide, and it rarely travels alone — a nurse at the head, an orderly at the foot, an IV pole, and often a monitor or oxygen cylinder move with it. To take that safely, a bed or stretcher lift needs an internal car of about 1,500 mm wide by 2,400 mm deep, a clear door opening of around 1,300 mm, and a rated capacity of 1,600–2,500 kg. Compare that with a standard accessible passenger lift — 1100 mm x 1400 mm, a 900 mm door, and 630–1,000 kg — and the scale of the uplift is obvious.
Those figures are indicative minimums. The Australasian Health Facility Guidelines (AusHFG) set the clinical planning dimensions for each facility type, and a busy acute hospital will often specify larger cars again so a bed can turn or a resuscitation team can work around it. Confirm the target car size against AusHFG and the clinical brief before the shaft is designed, because the car dimension drives the shaft, pit, and overrun that the structure has to accommodate.
Redundancy and uptime: why a single lift is unacceptable
In an acute hospital a lift is a clinical link in the chain between the emergency department, theatres, imaging, and the wards. If the only bed lift serving those floors fails while a patient is mid-transfer, there is no manual workaround — which is why healthcare vertical transport is planned around redundancy, not just capacity. Bed lifts are specified in duplicate at minimum, and larger facilities group several so that maintenance, a breakdown, or a modernisation can take one car out of service while patient movement continues on the others.
This is the single biggest difference between a hospital lift and an ordinary commercial lift. A commercial building can accept a lift being down for a day; a ward cannot. Maintenance contracts for healthcare lifts carry tighter response-time commitments to match, and the uptime expectation feeds directly into how the lifts are grouped, powered, and serviced. Plan for at least one bed lift to remain available to every clinical floor at all times.
Backup and standby power
Hospital lifts sit on the essential or standby electrical supply, so that a mains failure does not trap a patient or sever a clinical route. At a minimum, lifts are arranged to return to a floor and release their passengers on loss of power; bed, evacuation, and fire-service lifts are held on the standby generator supply so they keep running through an outage. The AusHFG and the facility electrical brief define which lifts must remain fully operational versus which only need a controlled return.
This is a design decision made with the electrical and clinical teams, not a lift-only item — the standby generator has to be sized for the lift load, and the changeover has to be fast enough that a lift in motion recovers gracefully. Specify the power arrangement for each lift at concept stage, alongside the emergency communications and independent lighting the lift car needs.
Which standards apply to hospital lifts?
Healthcare lifts answer to two bodies of requirement. The AS 1735 lift series — including AS 1735.12:2020, lifts for persons with disabilities — sets the engineering, safety, and accessibility requirements for the lift itself, the same standards that underpin DDA lift compliance in any public building. Over the top, the Australasian Health Facility Guidelines set the clinical planning rules: how many lifts, what size, which must be stretcher-capable, and how they are separated for infection control and patient dignity.
The building framework applies as well. NCC Volume One determines when a lift is required and when a fire-service lift is triggered — the detail is in the NCC lift requirements guide — while the Disability (Access to Premises — Buildings) Standards 2010 set the access outcome. For a plain-English map of how the building, access, and workplace-safety layers fit together, see the Australian lift standards guide. Cite each standard by its correct designation in the specification, and verify the current versions with Standards Australia and the ABCB, because writing 'AS 1735' without the sub-part leaves the lift type ambiguous.
Infection-control finishes
A lift car that carries patients has to be cleaned like a clinical surface. That means smooth, non-porous, seamless finishes — brushed stainless steel or solid laminate wall panels, sealed and coved vinyl safety flooring that runs up the base of the wall, and flush joints with no ledges or crevices where contamination can sit. Handrails are specified in an easy-clean stainless profile, control buttons in a wipeable antimicrobial finish, and the ceiling and light panel sealed so they can be wiped down.
The goal is a car that can be decontaminated quickly between a soiled transfer and the next patient without the cleaning itself damaging the finish. Materials should tolerate hospital-grade disinfectants repeatedly, so avoid fabrics, textured surfaces, and untreated timber that would trap moisture or degrade. These finishes are a specification item — set them out in the lift brief rather than leaving them to the standard car offering.
Firefighting and evacuation lifts
Once a building's effective height exceeds 25 m, NCC Volume One generally requires a fire-service lift — a fire-rated car with protected power and firefighter controls, additional to the accessible and bed lifts. In taller hospitals, one or more lifts may also be designated as occupant-evacuation lifts, allowing non-ambulant patients to be moved down during an emergency rather than relying on stairs alone. Both roles carry their own power, shaft-protection, and control requirements and must be identified at concept stage, because they change the core layout and budget.
Acute hospitals versus residential aged care
The requirements scale with the clinical setting. An acute hospital needs stretcher-capable bed lifts in duplicate, on standby power, with the tightest uptime and infection-control specifications. A residential aged-care facility still needs at least one lift able to take a resident on a bed or trolley — for ambulance transfers and end-of-life care — but the redundancy and power expectations are generally lower than an acute theatre-to-ward link, and traffic is more like an assisted-living building than a hospital. The common thread is that a passenger lift sized for able-bodied occupants is never sufficient on its own where beds move; the question is how much stretcher capability, redundancy, and standby power the setting justifies.
If you are specifying or upgrading lifts for a hospital or aged-care facility, scope the car size, redundancy, and power against AusHFG and your clinical brief first, then compare that specification on commercial lift costs. Get free quotes from qualified Australian lift installers who work to AS 1735 and the health facility guidelines to compare specifications, lead times, and installed cost for your project.
Lift companies in Australia
Browse profiles, compare service areas, and check reviews.
Lift Shop
★ 5.0 (1551 reviews)
Australia's largest dedicated home lift specialist since 1996. 10,000+ installations. Exclusive Italian-crafted lifts with industry-leading 8-year warranty.
View profile →
Compact Home Lifts
NDIS★ 5.0 (465 reviews)
Melbourne branch of Compact Home Lifts. Compact residential lift specialist providing maintenance and repair services across Victoria.
View profile →
Next Level Elevators
★ 5.0 (454 reviews)
Award-winning provider of premium Italian-designed all-electric home elevators. Certified Eltec Partner. Showrooms in Melbourne, Sydney, and Brisbane.
View profile →
Shotton Lifts
NDIS★ 5.0 (9 reviews)
Family-owned Australian lift manufacturer since 1977. 80+ staff. Design, engineer, manufacture, install and service from Dandenong South VIC. NDIS registered.
View profile →
LiftFit Australia
NDIS★ 5.0 (8 reviews)
Victoria-based NDIS registered lift provider, est. 2011. Partners with Cibes, Savaria, and Kalea. Residential, commercial, and platform lifts.
View profile →
Easy Living Home Elevators
★ 5.0 (7 reviews)
Australia's #1 home elevator supplier since 1998. 100% Australian-owned. 11,000+ elevators in service across 6 states.
View profile →
LiftQuotes is a comparison platform. Companies shown are filtered by relevance to this page. Listing does not imply endorsement. LiftQuotes may receive a referral fee when you request quotes.
Put this into action
When you're ready to move forward, get free quotes from verified Australian lift installers.
What are you looking for today?
I need a lift installed
I have a lift that needs attention
The bed sets the car size
A stretcher lift car must take an occupied bed plus attendants and equipment — about 1,500 mm x 2,400 mm internally with a 1,300 mm clear door, not the 1100 mm x 1400 mm access minimum.
One lift is never enough
Acute facilities specify duplicate bed lifts so a single breakdown never strands a patient transfer. Redundancy, not just capacity, is the clinical requirement.
Standby power is mandatory
Bed and evacuation lifts run on the essential or standby electrical supply so they keep operating, or return to a floor and release, during a mains failure.
AS 1735 plus AusHFG
The AS 1735 lift series sets the engineering and access requirements; the Australasian Health Facility Guidelines set the clinical sizing, redundancy, and planning rules on top.
Common questions about hospital lift requirements
A hospital bed or stretcher lift needs an internal car of roughly 1,500 mm wide by 2,400 mm deep, a clear door opening of about 1,300 mm, and a rated capacity of 1,600–2,500 kg. Those dimensions exist so an occupied bed — about 2,200 mm long — can enter with a nurse at the head, an orderly at the foot, and an IV pole or monitor alongside. The Australasian Health Facility Guidelines set the planning dimensions for each facility type, and busy acute hospitals often specify larger cars again so a bed can turn or a team can work around it. Confirm the target size against AusHFG before the shaft is designed.
Related guides
Guide
Our Editorial Methodology: How LiftQuotes Researches Content
How LiftQuotes researches, sources and reviews every lift guide and cost page: the standards we cite, our linked-source rule for cost data, and how often we update.
Guide
Lift Compliance Checklist for Facility Managers (Australia)
A facility manager's lift compliance checklist for Australia: plant registration, inspection, log books, 4G VoLTE emergency phones and DDA access duties.
Comparison
Stairlift vs Platform Lift: Which Access Solution Fits?
A stairlift carries a seated user along the stairs from about $3,000; a platform lift raises a wheelchair vertically from about $15,000. Compare cost, access and fit.
Location
Lift Companies in Melbourne: Compare Local Installers
Compare lift companies in Melbourne for home, platform and commercial lifts. WorkSafe Victoria compliance, local installer coverage and indicative VIC costs.
Specifying lifts for a hospital or aged-care facility?
Whether you need stretcher-capable bed lifts, duplicate lifts on standby power, or a fire-service lift for a taller building, compare quotes from qualified Australian lift installers who work to AS 1735 and the Australasian Health Facility Guidelines.
Join 1,000+ Australians who've requested quotes through LiftQuotes
Get free quotes