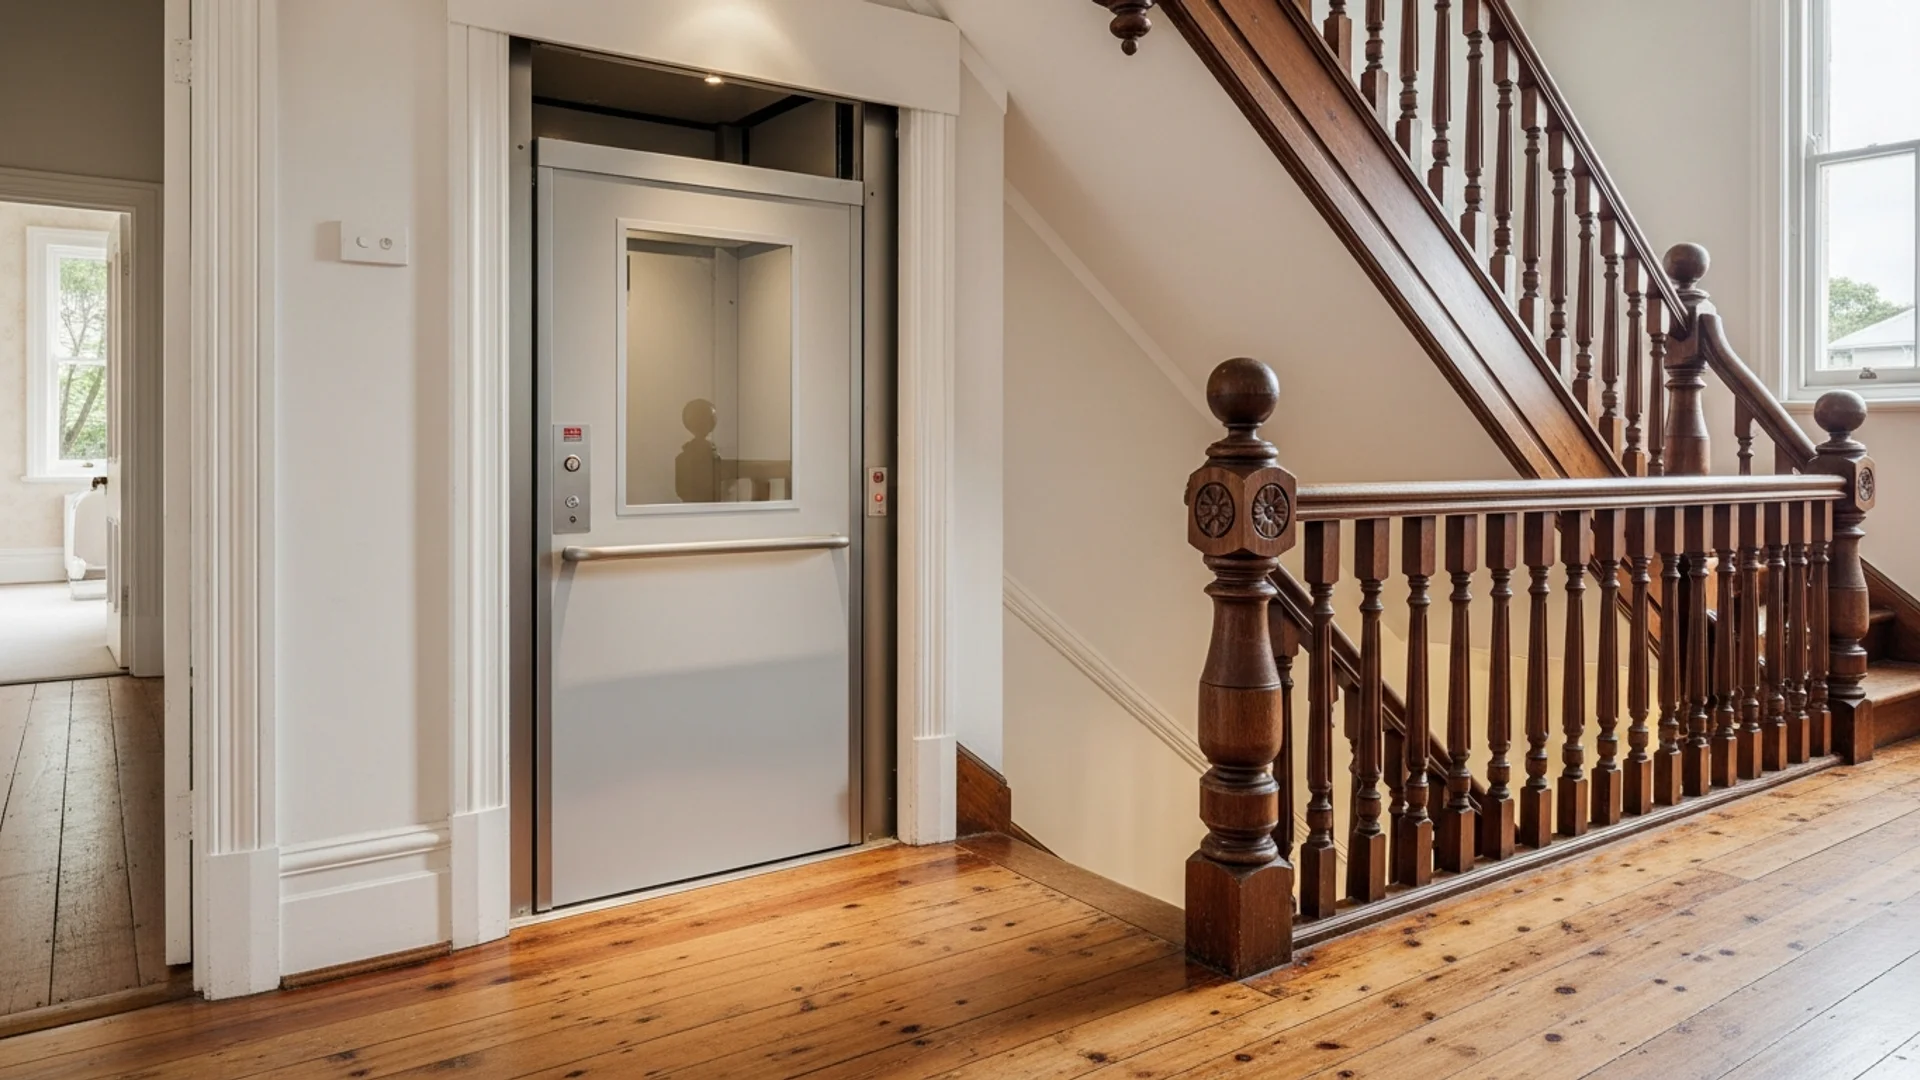
Can You Install a Lift in an Existing Home?
Yes — in most existing Australian homes you can. Modern self-supporting and through-floor lifts are built to slot into a finished house with far less demolition than people fear, which is exactly why retrofits have become routine rather than exceptional.
You can install a lift in an existing home, and you rarely need to gut the house to do it. Compact self-supporting lifts carry their own structure, so they can stand in a corner, rise through a floor, or bolt to an outside wall without a purpose-built concrete shaft. That single fact is what turns a retrofit from a major renovation into a contained, week-scale job for many homes.
The fear most homeowners start with is disruption — weeks of dust, a house torn open, a build that never ends. For the shaftless options that suit retrofits, the reality is milder: a defined work zone, a cut floor aperture where a through-floor lift is used, and a finished lift that a good installer will commission in days once the structure is ready.
What follows is the practical version of the answer. Where a lift can actually go in a house that already exists, which types keep building work to a minimum, the structural checks a retrofit turns on, whether you need council approval, and what it realistically costs and disturbs.
Can you install a lift in an existing home?
Yes. A home lift can be retrofitted into most existing Australian houses, and modern compact lifts are engineered specifically for that job. The reason it works is self-supporting design: instead of relying on a load-bearing concrete shaft built into the house, these lifts bring their own guide tower and load path, so they can be added to a finished home with far less structural work. As of 2026, a self-supporting or through-floor lift is the default starting point for a residential retrofit, not the exception.
Disruption is the worry worth settling first. Because the shaftless options do not need a deep pit or a masonry lift well, the messy parts of a build — excavation, structural steel, wet trades — are largely avoided. For a through-floor lift you cut one neat aperture between levels; for a corner-standing lift you often cut nothing structural at all. The work is contained to a defined zone, and the lift itself is typically installed and commissioned in days once the site is prepared.
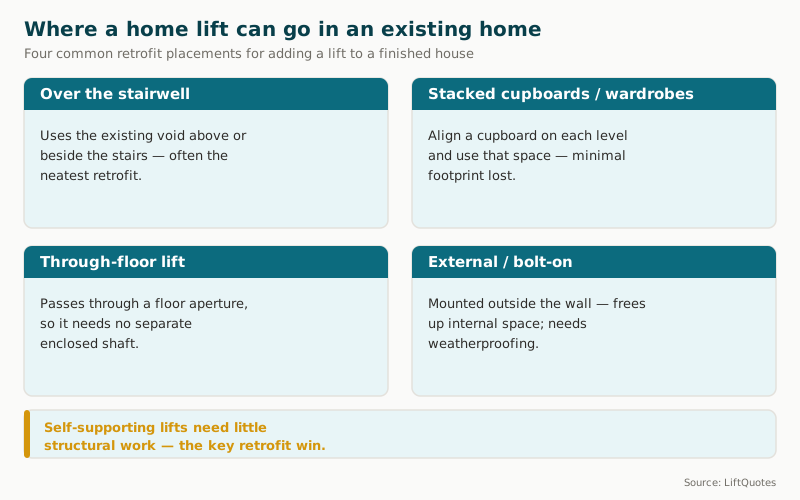
Where can a lift go in an existing home?
Finding the space is easier than most homeowners expect, because a compact lift needs roughly the footprint of a small wardrobe. Four placements cover the vast majority of retrofits.
- Over or beside the stairwell. Stairs already stack vertical space between levels, and the void above or alongside them is often the neatest home for a lift. It keeps the lift near the natural circulation of the house and rarely costs you a usable room.
- Stacked cupboards or wardrobes. If a cupboard on the ground floor sits directly below one upstairs, that aligned space can become the lift run with minimal footprint lost. It is one of the least intrusive routes in a two-storey home.
- Through the floor. A through-floor lift passes through a single aperture cut between levels and parks flush with the ceiling when idle, so it needs no separate enclosed shaft. It is the classic retrofit answer where no obvious vertical void exists.
- Bolted to an external wall. Where internal space is genuinely tight, a lift can be mounted outside and enter each level through the wall, freeing interior floor area entirely. The trade-off is weatherproofing and, usually, a development application for external building work.
Sizing each option against your rooms is the next step, and our guide to home lift space requirements sets out the shaft, pit, and headroom figures by lift type. For the most compact models that suit narrow homes, our roundup of small lifts for homes covers the footprints in detail.
The least disruptive retrofit: self-supporting and through-floor lifts
The single biggest factor in how invasive a retrofit feels is whether the lift is self-supporting. A self-supporting lift stands on its own structure and only needs the floor to carry it and a fixing or two for stability, so the house is not asked to become part of the lift. That is what keeps a retrofit to a contained job rather than a structural rebuild.
Through-floor lifts are the purest expression of this. They travel between two levels through one cut aperture, need no pit and no separate shaft, and many run on a standard power point rather than a dedicated three-phase supply. Where they differ from an enclosed shaft lift — in look, capacity, and how the opening is finished — is set out in our comparison of a through-floor lift versus a shaft lift, which is the decision most retrofit buyers are really weighing.
Pneumatic vacuum lifts deserve a mention in the same breath: they run inside a self-supporting cylinder driven by air pressure, need neither pit nor shaft, and are among the quickest lifts to add to a finished home. Whichever of these you choose, the principle holds — the less the lift leans on the building, the less building work your retrofit needs.
Structural checks before you commit
A retrofit does not usually turn on whether a lift will fit, but on whether the structure suits it. Four things get checked on a site visit. Floor loading comes first: the slab or floor where the lift lands must carry the combined weight of the lift, car, and rated load, which is straightforward on a ground-floor slab and needs assessment on a suspended timber floor. Joist positions matter next, because a through-floor aperture should sit between joists or use a trimmed opening designed by an engineer rather than cut through them blindly.
Headroom on the upper level decides whether a given lift fits at all, since the car and its overrun need clearance above the top landing. Slab type shapes the base detail — a self-supporting lift on a slab-on-ground floor often needs only a shallow recess or a small ramped threshold rather than an excavated pit. AS/NZS 1735.18:2002, the Australian Standard for passenger lifts in private residences, sets the framework the installer designs within, and the manufacturer specifies what their particular model needs. None of this is exotic; it is the standard site assessment any competent installer runs before quoting.
Does adding a lift need council approval?
Usually, yes — some form of building approval applies, and often a development application (DA) as well. The rule of thumb: internal structural work, such as cutting a floor for a through-floor lift, needs building approval and sign-off from a building surveyor or certifier, while anything that changes the external appearance of the house, such as an external bolt-on lift, typically needs a DA from your council. A purely internal lift in a space that needs no structural alteration is the lightest case, but even then the electrical work must be certified.
Approval pathways vary by state and, in some states, by whether the work qualifies as exempt or complying development. Victoria runs its building approvals under its own state system and uses the OHS framework rather than the national model WHS laws, so treat any national summary as a starting point, not the final word. LiftQuotes does not provide legal or building-approval advice — confirm what your project needs with your local council and a registered building surveyor before you commit. A good installer will tell you early which approvals your chosen placement triggers, because it shapes both the timeline and the budget.
What it costs and how disruptive it really is
As of Q2 2026, adding a lift to an existing home typically runs from about $30,000 to $70,000 or more installed, with retrofits sitting higher in that band than new-build installs because of the extra site work (indicative range based on hipages national cost-guide data and supplier-stated pricing collated by LiftQuotes; last checked April 2026). The lift itself is only part of it — the variable that moves the total most is the building work your placement needs, which is why a corner-standing self-supporting lift and an external bolt-on with a new opening can differ by tens of thousands.
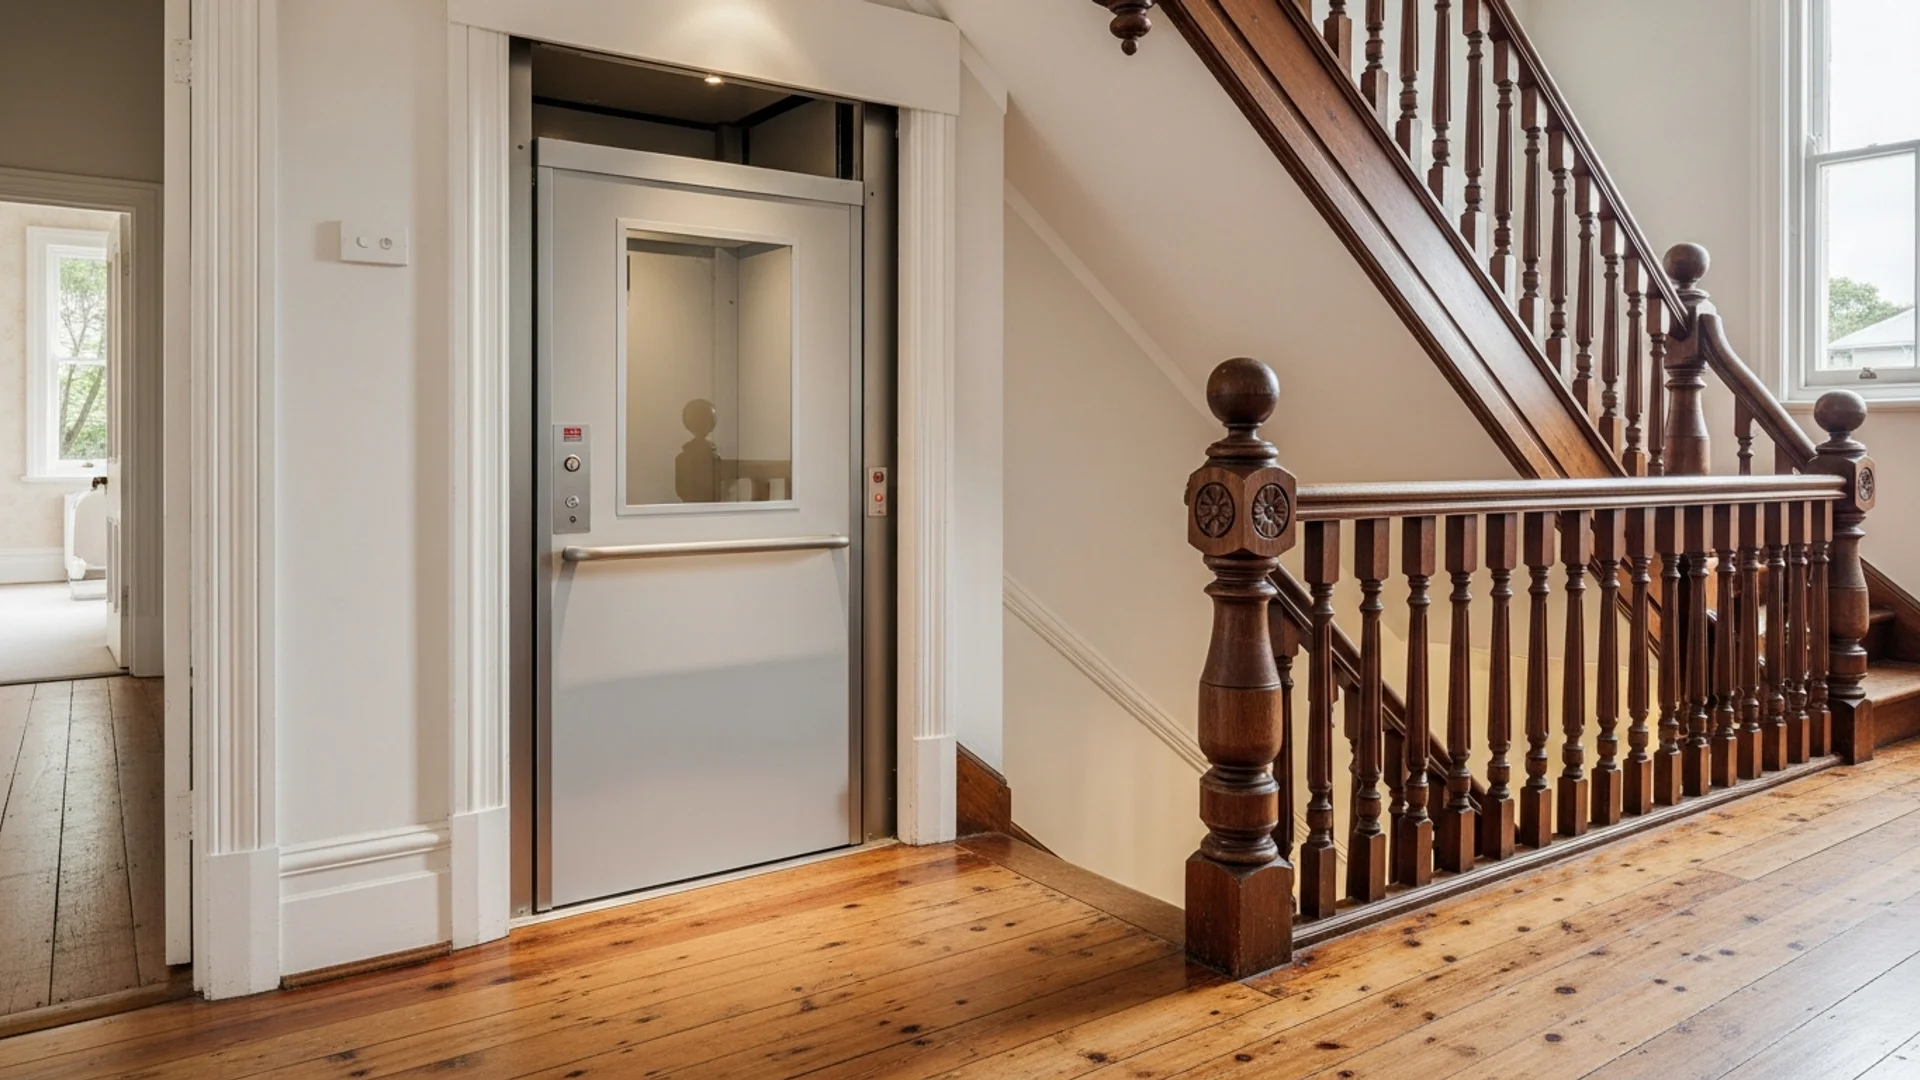
On disruption, a shaftless retrofit is a contained job: expect a few days to about two weeks on site for the common placements, plus the lead time to manufacture and deliver the lift, which our home lift installation guide breaks down stage by stage. The house stays largely liveable throughout for most installs. To get real numbers for your home and placement, get free quotes from qualified Australian lift companies and ask each supplier which retrofit option they recommend and what approvals it needs. For the full range of residential options, start with our home lifts hub.
Lift companies in Australia
Browse profiles, compare service areas, and check reviews.

Lift Shop
★ 5.0 (1551 reviews)
Australia's largest dedicated home lift specialist since 1996. 10,000+ installations. Exclusive Italian-crafted lifts with industry-leading 8-year warranty.
View profile →

Compact Home Lifts
NDIS★ 5.0 (465 reviews)
Melbourne branch of Compact Home Lifts. Compact residential lift specialist providing maintenance and repair services across Victoria.
View profile →

Next Level Elevators
★ 5.0 (454 reviews)
Award-winning provider of premium Italian-designed all-electric home elevators. Certified Eltec Partner. Showrooms in Melbourne, Sydney, and Brisbane.
View profile →

Shotton Lifts
NDIS★ 5.0 (9 reviews)
Family-owned Australian lift manufacturer since 1977. 80+ staff. Design, engineer, manufacture, install and service from Dandenong South VIC. NDIS registered.
View profile →

LiftFit Australia
NDIS★ 5.0 (8 reviews)
Victoria-based NDIS registered lift provider, est. 2011. Partners with Cibes, Savaria, and Kalea. Residential, commercial, and platform lifts.
View profile →

Easy Living Home Elevators
★ 5.0 (7 reviews)
Australia's #1 home elevator supplier since 1998. 100% Australian-owned. 11,000+ elevators in service across 6 states.
View profile →
LiftQuotes is a comparison platform. Companies shown are filtered by relevance to this page. Listing does not imply endorsement. LiftQuotes may receive a referral fee when you request quotes.
Put this into action
When you're ready to move forward, get free quotes from verified Australian lift installers.
What are you looking for today?
I need a lift installed
I have a lift that needs attention
You can install a lift in an existing home, and you rarely need to gut the house to do it. Compact self-supporting lifts carry their own structure, so they can stand in a corner, rise through a floor, or bolt to an outside wall without a purpose-built concrete shaft. That single fact is what turns a retrofit from a major renovation into a contained, week-scale job for many homes.
The fear most homeowners start with is disruption — weeks of dust, a house torn open, a build that never ends. For the shaftless options that suit retrofits, the reality is milder: a defined work zone, a cut floor aperture where a through-floor lift is used, and a finished lift that a good installer will commission in days once the structure is ready.
What follows is the practical version of the answer. Where a lift can actually go in a house that already exists, which types keep building work to a minimum, the structural checks a retrofit turns on, whether you need council approval, and what it realistically costs and disturbs.
Can you install a lift in an existing home?
Yes. A home lift can be retrofitted into most existing Australian houses, and modern compact lifts are engineered specifically for that job. The reason it works is self-supporting design: instead of relying on a load-bearing concrete shaft built into the house, these lifts bring their own guide tower and load path, so they can be added to a finished home with far less structural work. As of 2026, a self-supporting or through-floor lift is the default starting point for a residential retrofit, not the exception.
Disruption is the worry worth settling first. Because the shaftless options do not need a deep pit or a masonry lift well, the messy parts of a build — excavation, structural steel, wet trades — are largely avoided. For a through-floor lift you cut one neat aperture between levels; for a corner-standing lift you often cut nothing structural at all. The work is contained to a defined zone, and the lift itself is typically installed and commissioned in days once the site is prepared.
Where can a lift go in an existing home?
Finding the space is easier than most homeowners expect, because a compact lift needs roughly the footprint of a small wardrobe. Four placements cover the vast majority of retrofits.
- Over or beside the stairwell. Stairs already stack vertical space between levels, and the void above or alongside them is often the neatest home for a lift. It keeps the lift near the natural circulation of the house and rarely costs you a usable room.
- Stacked cupboards or wardrobes. If a cupboard on the ground floor sits directly below one upstairs, that aligned space can become the lift run with minimal footprint lost. It is one of the least intrusive routes in a two-storey home.
- Through the floor. A through-floor lift passes through a single aperture cut between levels and parks flush with the ceiling when idle, so it needs no separate enclosed shaft. It is the classic retrofit answer where no obvious vertical void exists.
- Bolted to an external wall. Where internal space is genuinely tight, a lift can be mounted outside and enter each level through the wall, freeing interior floor area entirely. The trade-off is weatherproofing and, usually, a development application for external building work.
Sizing each option against your rooms is the next step, and our guide to home lift space requirements sets out the shaft, pit, and headroom figures by lift type. For the most compact models that suit narrow homes, our roundup of small lifts for homes covers the footprints in detail.
The least disruptive retrofit: self-supporting and through-floor lifts
The single biggest factor in how invasive a retrofit feels is whether the lift is self-supporting. A self-supporting lift stands on its own structure and only needs the floor to carry it and a fixing or two for stability, so the house is not asked to become part of the lift. That is what keeps a retrofit to a contained job rather than a structural rebuild.
Through-floor lifts are the purest expression of this. They travel between two levels through one cut aperture, need no pit and no separate shaft, and many run on a standard power point rather than a dedicated three-phase supply. Where they differ from an enclosed shaft lift — in look, capacity, and how the opening is finished — is set out in our comparison of a through-floor lift versus a shaft lift, which is the decision most retrofit buyers are really weighing.
Pneumatic vacuum lifts deserve a mention in the same breath: they run inside a self-supporting cylinder driven by air pressure, need neither pit nor shaft, and are among the quickest lifts to add to a finished home. Whichever of these you choose, the principle holds — the less the lift leans on the building, the less building work your retrofit needs.
Structural checks before you commit
A retrofit does not usually turn on whether a lift will fit, but on whether the structure suits it. Four things get checked on a site visit. Floor loading comes first: the slab or floor where the lift lands must carry the combined weight of the lift, car, and rated load, which is straightforward on a ground-floor slab and needs assessment on a suspended timber floor. Joist positions matter next, because a through-floor aperture should sit between joists or use a trimmed opening designed by an engineer rather than cut through them blindly.
Headroom on the upper level decides whether a given lift fits at all, since the car and its overrun need clearance above the top landing. Slab type shapes the base detail — a self-supporting lift on a slab-on-ground floor often needs only a shallow recess or a small ramped threshold rather than an excavated pit. AS/NZS 1735.18:2002, the Australian Standard for passenger lifts in private residences, sets the framework the installer designs within, and the manufacturer specifies what their particular model needs. None of this is exotic; it is the standard site assessment any competent installer runs before quoting.
Does adding a lift need council approval?
Usually, yes — some form of building approval applies, and often a development application (DA) as well. The rule of thumb: internal structural work, such as cutting a floor for a through-floor lift, needs building approval and sign-off from a building surveyor or certifier, while anything that changes the external appearance of the house, such as an external bolt-on lift, typically needs a DA from your council. A purely internal lift in a space that needs no structural alteration is the lightest case, but even then the electrical work must be certified.
Approval pathways vary by state and, in some states, by whether the work qualifies as exempt or complying development. Victoria runs its building approvals under its own state system and uses the OHS framework rather than the national model WHS laws, so treat any national summary as a starting point, not the final word. LiftQuotes does not provide legal or building-approval advice — confirm what your project needs with your local council and a registered building surveyor before you commit. A good installer will tell you early which approvals your chosen placement triggers, because it shapes both the timeline and the budget.
What it costs and how disruptive it really is
As of Q2 2026, adding a lift to an existing home typically runs from about $30,000 to $70,000 or more installed, with retrofits sitting higher in that band than new-build installs because of the extra site work (indicative range based on hipages national cost-guide data and supplier-stated pricing collated by LiftQuotes; last checked April 2026). The lift itself is only part of it — the variable that moves the total most is the building work your placement needs, which is why a corner-standing self-supporting lift and an external bolt-on with a new opening can differ by tens of thousands.
On disruption, a shaftless retrofit is a contained job: expect a few days to about two weeks on site for the common placements, plus the lead time to manufacture and deliver the lift, which our home lift installation guide breaks down stage by stage. The house stays largely liveable throughout for most installs. To get real numbers for your home and placement, get free quotes from qualified Australian lift companies and ask each supplier which retrofit option they recommend and what approvals it needs. For the full range of residential options, start with our home lifts hub.
Lift companies in Australia
Browse profiles, compare service areas, and check reviews.
Lift Shop
★ 5.0 (1551 reviews)
Australia's largest dedicated home lift specialist since 1996. 10,000+ installations. Exclusive Italian-crafted lifts with industry-leading 8-year warranty.
View profile →
Compact Home Lifts
NDIS★ 5.0 (465 reviews)
Melbourne branch of Compact Home Lifts. Compact residential lift specialist providing maintenance and repair services across Victoria.
View profile →
Next Level Elevators
★ 5.0 (454 reviews)
Award-winning provider of premium Italian-designed all-electric home elevators. Certified Eltec Partner. Showrooms in Melbourne, Sydney, and Brisbane.
View profile →
Shotton Lifts
NDIS★ 5.0 (9 reviews)
Family-owned Australian lift manufacturer since 1977. 80+ staff. Design, engineer, manufacture, install and service from Dandenong South VIC. NDIS registered.
View profile →
LiftFit Australia
NDIS★ 5.0 (8 reviews)
Victoria-based NDIS registered lift provider, est. 2011. Partners with Cibes, Savaria, and Kalea. Residential, commercial, and platform lifts.
View profile →
Easy Living Home Elevators
★ 5.0 (7 reviews)
Australia's #1 home elevator supplier since 1998. 100% Australian-owned. 11,000+ elevators in service across 6 states.
View profile →
LiftQuotes is a comparison platform. Companies shown are filtered by relevance to this page. Listing does not imply endorsement. LiftQuotes may receive a referral fee when you request quotes.
Put this into action
When you're ready to move forward, get free quotes from verified Australian lift installers.
What are you looking for today?
I need a lift installed
I have a lift that needs attention
Yes, in most homes
Self-supporting and through-floor lifts are designed to retrofit into a finished house without a purpose-built concrete shaft, which is what makes existing homes workable.
Four places it can go
Over the stairwell void, in stacked cupboards or wardrobes aligned on each level, straight through a floor aperture, or bolted to an external wall.
Structure is the real question
A retrofit turns on floor loading, joist positions, headroom, and slab type — not on whether it is possible. An installer confirms these on a site visit.
Less disruptive than expected
Shaftless lifts avoid the excavation and heavy structural work that drive the mess. The work zone is contained and the build is measured in days to a few weeks.
Common questions about retrofitting a lift
Yes. Most existing Australian homes can take a retrofitted lift, because modern compact lifts are self-supporting — they carry their own guide structure rather than relying on a purpose-built concrete shaft. Self-supporting and through-floor lifts are designed for exactly this job, so a retrofit is usually a contained installation rather than a major rebuild.
Related guides
Guide
Our Editorial Methodology: How LiftQuotes Researches Content
How LiftQuotes researches, sources and reviews every lift guide and cost page: the standards we cite, our linked-source rule for cost data, and how often we update.
Guide
Lift Compliance Checklist for Facility Managers (Australia)
A facility manager's lift compliance checklist for Australia: plant registration, inspection, log books, 4G VoLTE emergency phones and DDA access duties.
Comparison
Stairlift vs Platform Lift: Which Access Solution Fits?
A stairlift carries a seated user along the stairs from about $3,000; a platform lift raises a wheelchair vertically from about $15,000. Compare cost, access and fit.
Location
Lift Companies in Melbourne: Compare Local Installers
Compare lift companies in Melbourne for home, platform and commercial lifts. WorkSafe Victoria compliance, local installer coverage and indicative VIC costs.
See what a lift retrofit looks like for your home
Get quotes from qualified Australian lift companies and ask each one which retrofit placement suits your house and what approvals it needs.
Join 1,000+ Australians who've requested quotes through LiftQuotes
Get free quotes