
Can You Install a Lift Without a Pit?
Often, yes. Many modern home and platform lifts sit on a finished floor with only a shallow recess or a small ramped threshold, not a deep excavated pit — which is exactly what makes them workable in slab-on-ground homes.
Yes, in many homes
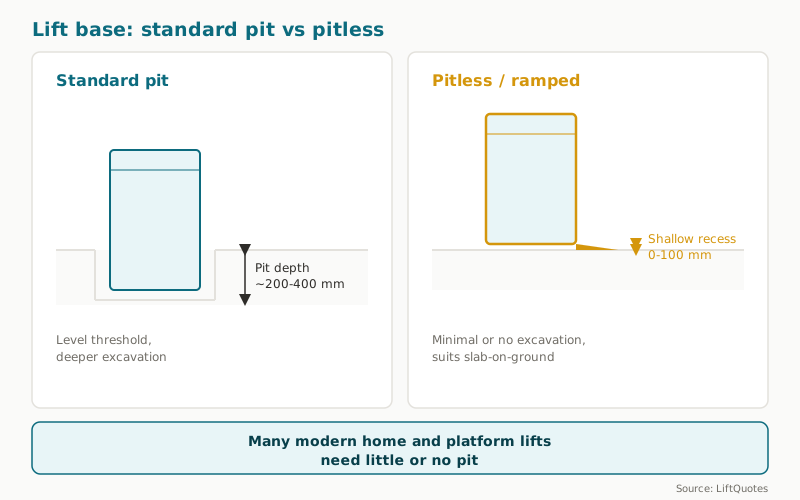
Through-floor, vacuum, and most platform lifts are built to sit on a finished floor with a shallow recess of 50 to 100 mm or a small ramp — no deep pit.
A pit is a recess, not a rule
A pit lets the cabin sit flush at the lowest floor and houses buffers and rail bases. Where the lift does not need that depth, the pit shrinks or disappears.
Slab-on-ground changes the sums
Digging a 200 to 400 mm pit into a concrete slab adds cost and complexity. A pitless lift avoids the excavation entirely — its main appeal for slab homes.
The trade-off is a low threshold
Pitless lifts usually need a small ramp or raised sill of a few centimetres at the entry, rather than a perfectly level step-in.
You can install a lift without a pit in many Australian homes. Self-supporting through-floor lifts, pneumatic vacuum lifts, and most low-rise platform lifts are designed to work with a shallow recess of about 50 to 100 mm, or none at all, using a small ramped threshold instead of a deep pit.
The pit has not disappeared entirely. Some hydraulic and geared traction lifts still want a traditional pit of roughly 200 to 400 mm so the cabin can sit flush with the lowest floor. But the pit is no longer the default it once was, and for a growing share of home lifts it is optional.
This question matters most for slab-on-ground homes, where excavating a deep pit means cutting through the concrete slab and, sometimes, working around footings or services beneath it. If that is your situation, the pitless and low-pit options below are the ones worth shortlisting before you get quotes.
Can you install a lift without a pit?
Yes, in many homes you can. A large share of modern home and platform lifts are engineered to sit on a finished floor with only a shallow recess of 50 to 100 mm, or none at all, using a small ramped threshold in place of a deep excavated pit. Self-supporting through-floor lifts, pneumatic vacuum lifts, and most low-rise platform lifts fall into this group. A traditional pit of about 200 to 400 mm is still needed for some hydraulic and geared traction lifts, but as of 2026 it is no longer the default choice for residential installs.
The distinction that matters is between a lift that carries its own structure and one that relies on the building. Self-supporting lifts bring their own guide structure and load path, so they need far less from the floor beneath them. That is what lets them work on a slab with a shallow recess or a ramp instead of an excavated pit.
What is a lift pit, and why do lifts have one?
A lift pit is the recessed space beneath the lowest floor the lift serves. It does three jobs: it lets the cabin floor sit flush with the finished floor so you step straight in with no threshold, it houses safety components such as buffers and the base of the guide rails, and on some designs it accommodates part of the drive — the ram on a below-car hydraulic lift, for example. On a conventional lift, the pit is what makes a perfectly level entry possible.
How deep it needs to be depends on the lift type. Traditional hydraulic and traction home lifts often specify 200 to 400 mm, and larger or faster cabins can want more. Compact residential lifts designed for retrofit are built to a different brief — they minimise or remove the pit so they can slot into an existing home without major structural work. The full set of shaft, pit, and headroom figures by lift type is set out in our guide to home lift space requirements, which is the companion page to this one.
What is a pitless lift?
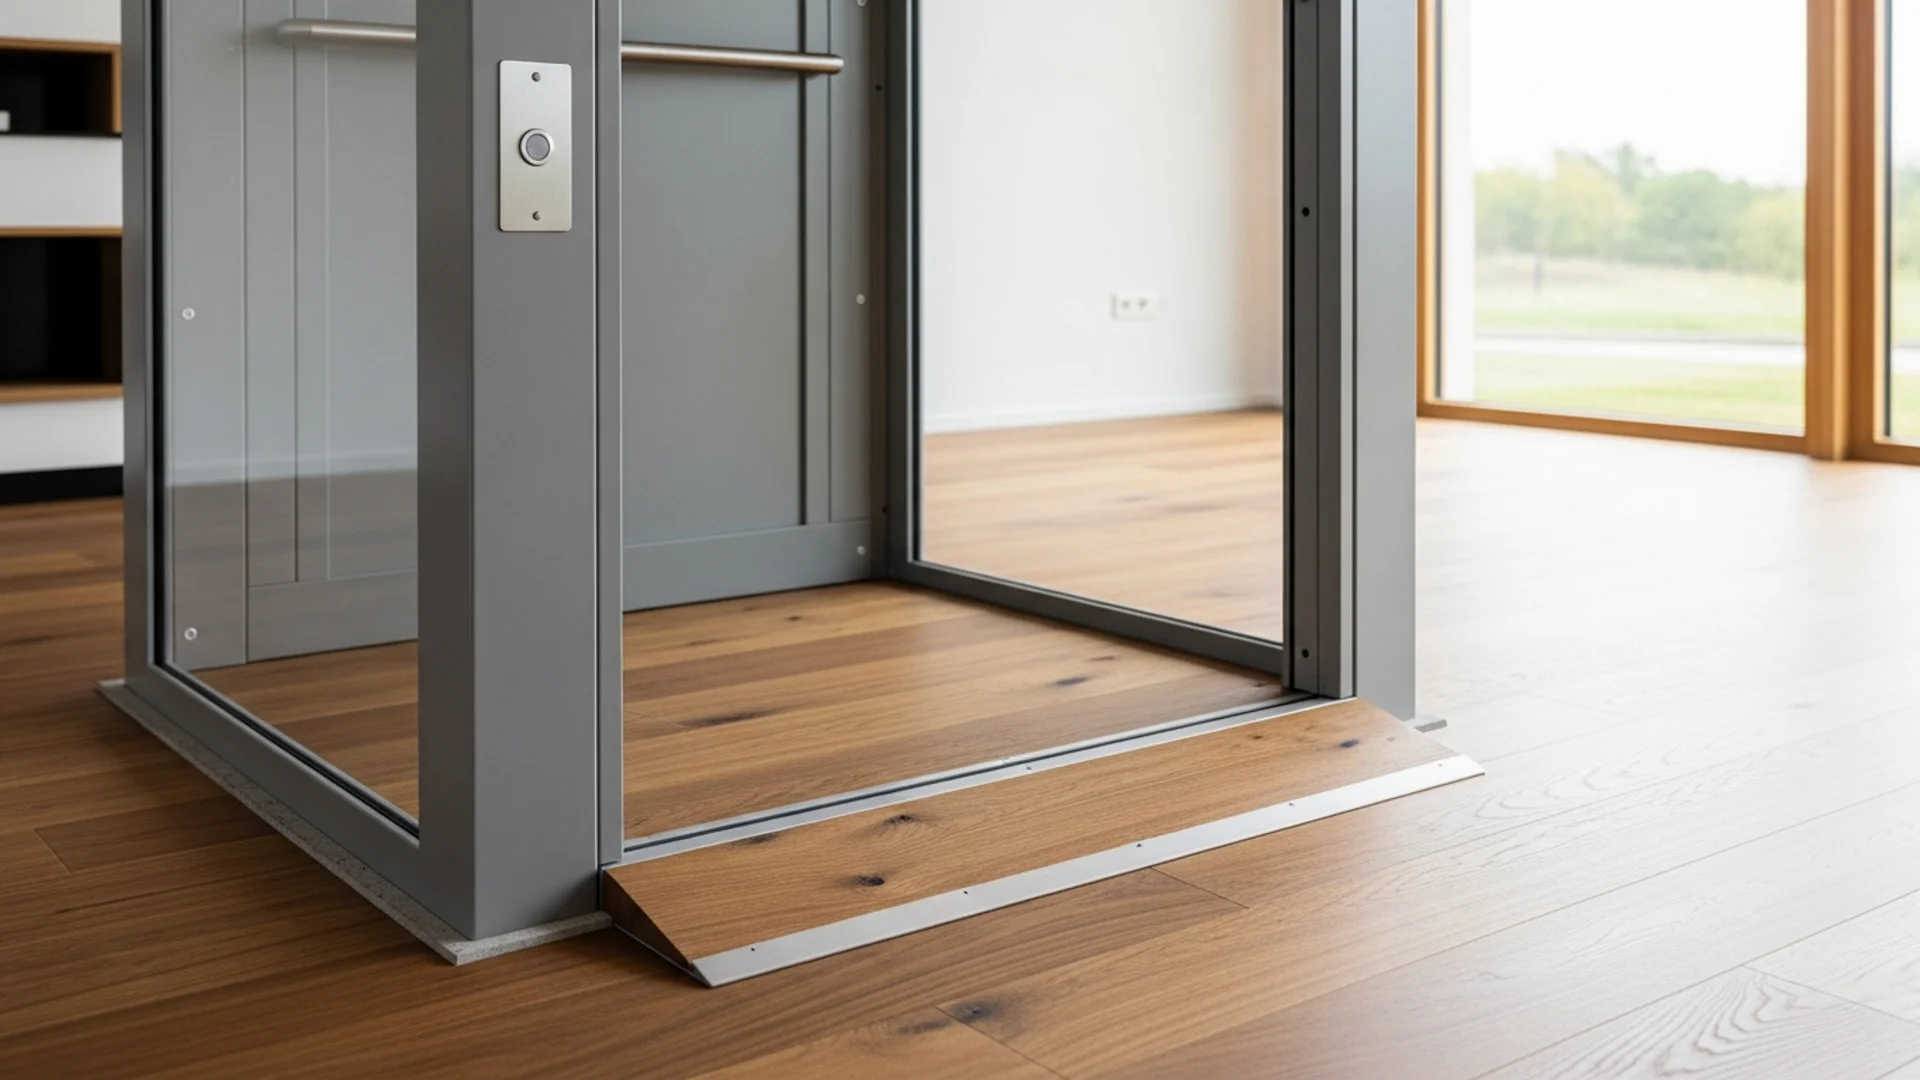
A pitless lift is one engineered to run with little or no excavation. Instead of sitting the cabin down into a recess, it sits the cabin at or just above the finished floor and bridges the small height difference with a shallow ramped threshold. The recess, where there is one, is usually 50 to 100 mm — enough to be formed within a screed or a thin rebate rather than a dug pit.
The trade-off is that low threshold. A true pitless install often leaves a small step or ramp of a few centimetres at the entry, which is easy for walking users and manageable for most wheelchair users with a compliant ramp gradient, but is not the dead-level step-in a full pit provides. For many homeowners that is a fair exchange for avoiding slab excavation. Where a level entry is essential — for independent wheelchair use, for instance — a shallow recess of 50 to 100 mm often gets you there without a full pit.
Which lifts need little or no pit?
Three families of lift routinely install with a shallow recess or none:
- Self-supporting through-floor and compact home lifts. These carry their own tower or guide structure and are the mainstay of pit-free retrofits. Because they are self-contained, they suit slab-on-ground homes well. Many of the models covered in our guide to small lifts for homes are in this category.
- Pneumatic vacuum lifts. These run inside a self-supporting cylinder driven by air pressure and need no pit and no separate shaft, making them one of the easiest lifts to add to a finished home.
- Low-rise platform lifts. Built to AS 1735.14, most platform lifts sit on the slab and use a shallow recess or a ramp for the short rise they cover. Our platform lifts hub explains where they fit and how they differ from an enclosed home lift.
Drive type also shapes the answer. Screw-drive and belt or chain-driven cabins are more likely to be self-supporting and pit-friendly, while below-car hydraulic rams are the classic reason a deeper pit is specified. The mechanical differences behind that are covered in our screw drive vs hydraulic lift comparison.
When you still need a full pit
A conventional pit is still the right answer in a few cases. Below-car hydraulic lifts that place the ram beneath the cabin need the depth to house it. Heavier or larger cabins, and installs where a perfectly level, threshold-free entry is a firm requirement, are also better served by a proper pit. And where a lift is going into a new build rather than an existing slab, forming a pit during construction is cheap and straightforward, so there is often no reason to avoid it.
The requirement is driven as much by the chosen lift as by the building. AS/NZS 1735.18:2002, the Australian Standard for passenger lifts in private residences, sets the framework the installer works within, and the manufacturer specifies the pit and headroom their particular model needs. Get the intended lift model and your floor construction in front of an installer early, because that pairing decides whether a pit is needed at all.
What this means for a slab-on-ground home
If your home is built on a concrete slab, start from the pitless and low-pit options rather than assuming you must dig. In practice you have three routes: choose a self-supporting lift that needs no pit and accept a small ramped threshold; form a shallow 50 to 100 mm recess in the slab, which is far less work than a full excavation and can still give a near-level entry; or, if a full pit is unavoidable for the lift you want, budget for the slab cutting, waterproofing, and any structural checks that come with it.
The pit question is one of the first things a good installer will resolve on a site visit, because it shapes both the lift choice and the building work. To compare pitless and low-pit options for your floor, get free quotes from qualified Australian lift companies and ask each supplier what pit or recess their recommended model needs. For the full range of residential options, start with our home lifts hub.
Lift companies in Australia
Browse profiles, compare service areas, and check reviews.

Lift Shop
★ 5.0 (1551 reviews)
Australia's largest dedicated home lift specialist since 1996. 10,000+ installations. Exclusive Italian-crafted lifts with industry-leading 8-year warranty.
View profile →

Compact Home Lifts
NDIS★ 5.0 (465 reviews)
Melbourne branch of Compact Home Lifts. Compact residential lift specialist providing maintenance and repair services across Victoria.
View profile →

Next Level Elevators
★ 5.0 (454 reviews)
Award-winning provider of premium Italian-designed all-electric home elevators. Certified Eltec Partner. Showrooms in Melbourne, Sydney, and Brisbane.
View profile →

Shotton Lifts
NDIS★ 5.0 (9 reviews)
Family-owned Australian lift manufacturer since 1977. 80+ staff. Design, engineer, manufacture, install and service from Dandenong South VIC. NDIS registered.
View profile →

LiftFit Australia
NDIS★ 5.0 (8 reviews)
Victoria-based NDIS registered lift provider, est. 2011. Partners with Cibes, Savaria, and Kalea. Residential, commercial, and platform lifts.
View profile →

Easy Living Home Elevators
★ 5.0 (7 reviews)
Australia's #1 home elevator supplier since 1998. 100% Australian-owned. 11,000+ elevators in service across 6 states.
View profile →
LiftQuotes is a comparison platform. Companies shown are filtered by relevance to this page. Listing does not imply endorsement. LiftQuotes may receive a referral fee when you request quotes.
Put this into action
When you're ready to move forward, get free quotes from verified Australian lift installers.
What are you looking for today?
I need a lift installed
I have a lift that needs attention
You can install a lift without a pit in many Australian homes. Self-supporting through-floor lifts, pneumatic vacuum lifts, and most low-rise platform lifts are designed to work with a shallow recess of about 50 to 100 mm, or none at all, using a small ramped threshold instead of a deep pit.
The pit has not disappeared entirely. Some hydraulic and geared traction lifts still want a traditional pit of roughly 200 to 400 mm so the cabin can sit flush with the lowest floor. But the pit is no longer the default it once was, and for a growing share of home lifts it is optional.
This question matters most for slab-on-ground homes, where excavating a deep pit means cutting through the concrete slab and, sometimes, working around footings or services beneath it. If that is your situation, the pitless and low-pit options below are the ones worth shortlisting before you get quotes.
Can you install a lift without a pit?
Yes, in many homes you can. A large share of modern home and platform lifts are engineered to sit on a finished floor with only a shallow recess of 50 to 100 mm, or none at all, using a small ramped threshold in place of a deep excavated pit. Self-supporting through-floor lifts, pneumatic vacuum lifts, and most low-rise platform lifts fall into this group. A traditional pit of about 200 to 400 mm is still needed for some hydraulic and geared traction lifts, but as of 2026 it is no longer the default choice for residential installs.
The distinction that matters is between a lift that carries its own structure and one that relies on the building. Self-supporting lifts bring their own guide structure and load path, so they need far less from the floor beneath them. That is what lets them work on a slab with a shallow recess or a ramp instead of an excavated pit.
What is a lift pit, and why do lifts have one?
A lift pit is the recessed space beneath the lowest floor the lift serves. It does three jobs: it lets the cabin floor sit flush with the finished floor so you step straight in with no threshold, it houses safety components such as buffers and the base of the guide rails, and on some designs it accommodates part of the drive — the ram on a below-car hydraulic lift, for example. On a conventional lift, the pit is what makes a perfectly level entry possible.
How deep it needs to be depends on the lift type. Traditional hydraulic and traction home lifts often specify 200 to 400 mm, and larger or faster cabins can want more. Compact residential lifts designed for retrofit are built to a different brief — they minimise or remove the pit so they can slot into an existing home without major structural work. The full set of shaft, pit, and headroom figures by lift type is set out in our guide to home lift space requirements, which is the companion page to this one.
What is a pitless lift?
A pitless lift is one engineered to run with little or no excavation. Instead of sitting the cabin down into a recess, it sits the cabin at or just above the finished floor and bridges the small height difference with a shallow ramped threshold. The recess, where there is one, is usually 50 to 100 mm — enough to be formed within a screed or a thin rebate rather than a dug pit.
The trade-off is that low threshold. A true pitless install often leaves a small step or ramp of a few centimetres at the entry, which is easy for walking users and manageable for most wheelchair users with a compliant ramp gradient, but is not the dead-level step-in a full pit provides. For many homeowners that is a fair exchange for avoiding slab excavation. Where a level entry is essential — for independent wheelchair use, for instance — a shallow recess of 50 to 100 mm often gets you there without a full pit.
Which lifts need little or no pit?
Three families of lift routinely install with a shallow recess or none:
- Self-supporting through-floor and compact home lifts. These carry their own tower or guide structure and are the mainstay of pit-free retrofits. Because they are self-contained, they suit slab-on-ground homes well. Many of the models covered in our guide to small lifts for homes are in this category.
- Pneumatic vacuum lifts. These run inside a self-supporting cylinder driven by air pressure and need no pit and no separate shaft, making them one of the easiest lifts to add to a finished home.
- Low-rise platform lifts. Built to AS 1735.14, most platform lifts sit on the slab and use a shallow recess or a ramp for the short rise they cover. Our platform lifts hub explains where they fit and how they differ from an enclosed home lift.
Drive type also shapes the answer. Screw-drive and belt or chain-driven cabins are more likely to be self-supporting and pit-friendly, while below-car hydraulic rams are the classic reason a deeper pit is specified. The mechanical differences behind that are covered in our screw drive vs hydraulic lift comparison.
When you still need a full pit
A conventional pit is still the right answer in a few cases. Below-car hydraulic lifts that place the ram beneath the cabin need the depth to house it. Heavier or larger cabins, and installs where a perfectly level, threshold-free entry is a firm requirement, are also better served by a proper pit. And where a lift is going into a new build rather than an existing slab, forming a pit during construction is cheap and straightforward, so there is often no reason to avoid it.
The requirement is driven as much by the chosen lift as by the building. AS/NZS 1735.18:2002, the Australian Standard for passenger lifts in private residences, sets the framework the installer works within, and the manufacturer specifies the pit and headroom their particular model needs. Get the intended lift model and your floor construction in front of an installer early, because that pairing decides whether a pit is needed at all.
What this means for a slab-on-ground home
If your home is built on a concrete slab, start from the pitless and low-pit options rather than assuming you must dig. In practice you have three routes: choose a self-supporting lift that needs no pit and accept a small ramped threshold; form a shallow 50 to 100 mm recess in the slab, which is far less work than a full excavation and can still give a near-level entry; or, if a full pit is unavoidable for the lift you want, budget for the slab cutting, waterproofing, and any structural checks that come with it.
The pit question is one of the first things a good installer will resolve on a site visit, because it shapes both the lift choice and the building work. To compare pitless and low-pit options for your floor, get free quotes from qualified Australian lift companies and ask each supplier what pit or recess their recommended model needs. For the full range of residential options, start with our home lifts hub.
Lift companies in Australia
Browse profiles, compare service areas, and check reviews.
Lift Shop
★ 5.0 (1551 reviews)
Australia's largest dedicated home lift specialist since 1996. 10,000+ installations. Exclusive Italian-crafted lifts with industry-leading 8-year warranty.
View profile →
Compact Home Lifts
NDIS★ 5.0 (465 reviews)
Melbourne branch of Compact Home Lifts. Compact residential lift specialist providing maintenance and repair services across Victoria.
View profile →
Next Level Elevators
★ 5.0 (454 reviews)
Award-winning provider of premium Italian-designed all-electric home elevators. Certified Eltec Partner. Showrooms in Melbourne, Sydney, and Brisbane.
View profile →
Shotton Lifts
NDIS★ 5.0 (9 reviews)
Family-owned Australian lift manufacturer since 1977. 80+ staff. Design, engineer, manufacture, install and service from Dandenong South VIC. NDIS registered.
View profile →
LiftFit Australia
NDIS★ 5.0 (8 reviews)
Victoria-based NDIS registered lift provider, est. 2011. Partners with Cibes, Savaria, and Kalea. Residential, commercial, and platform lifts.
View profile →
Easy Living Home Elevators
★ 5.0 (7 reviews)
Australia's #1 home elevator supplier since 1998. 100% Australian-owned. 11,000+ elevators in service across 6 states.
View profile →
LiftQuotes is a comparison platform. Companies shown are filtered by relevance to this page. Listing does not imply endorsement. LiftQuotes may receive a referral fee when you request quotes.
Put this into action
When you're ready to move forward, get free quotes from verified Australian lift installers.
What are you looking for today?
I need a lift installed
I have a lift that needs attention
Common questions about lift pits
In many homes, yes. Self-supporting through-floor lifts, pneumatic vacuum lifts, and most low-rise platform lifts are designed to sit on a finished floor with a shallow recess of about 50 to 100 mm, or none at all, using a small ramped threshold instead of a deep pit. A traditional 200 to 400 mm pit is still needed for some hydraulic and geared traction lifts, but as of 2026 it is no longer the default for residential installs.
Related guides
Guide
Our Editorial Methodology: How LiftQuotes Researches Content
How LiftQuotes researches, sources and reviews every lift guide and cost page: the standards we cite, our linked-source rule for cost data, and how often we update.
Guide
Lift Compliance Checklist for Facility Managers (Australia)
A facility manager's lift compliance checklist for Australia: plant registration, inspection, log books, 4G VoLTE emergency phones and DDA access duties.
Comparison
Stairlift vs Platform Lift: Which Access Solution Fits?
A stairlift carries a seated user along the stairs from about $3,000; a platform lift raises a wheelchair vertically from about $15,000. Compare cost, access and fit.
Location
Lift Companies in Melbourne: Compare Local Installers
Compare lift companies in Melbourne for home, platform and commercial lifts. WorkSafe Victoria compliance, local installer coverage and indicative VIC costs.
Compare pitless and low-pit lift options
Get quotes from qualified Australian lift companies and ask each one what pit or recess their recommended model needs for your floor.
Join 1,000+ Australians who've requested quotes through LiftQuotes
Get free quotes